Welcome to 1422 Taylor St NW, an Urban Restoration masterpiece, situated on a leafy, tree-lined street in popular Columbia Heights! This LARGE home boasts 4 bedroom, 3 1/2 bathroom and approximately 2,300 SF on 3 fully-finished levels, featuring white oak hardwood floors throughout, and an abundance of natural light filtering through the brand new Jeldwen Windows and LowE Therma-Tru doors. This residence has only the finest materials and custom everything! The gourmet kitchen features marble countertops, Restoration Hardware pendant lights above the kitchen island wrapped in white oak, and polished nickel fixtures. High-end professional appliances include a Thor refrigerator, dual fuel Forte range, Bosch dishwasher, Thor wine cooler, custom built hood with Zephyr insert, a wall oven, and 2 built-in microwaves! The large master suite includes a HUGE walk-in closet and a spa-like en-suite bath featuring a frameless glass shower door and a double vanity. The fully finished lower level with rear entrance, a bedroom and full bath plus a stackable washer / dryer! Off-street, secure covered parking for 2 cars and a garage door, and fully fenced rear yard! Fantastic Location in Columbia Heights, just minutes to tons of shops and boutiques along 14th St NW, includingTaqueria Habanero, The Artemis, Pho Viet, and Tequila & Mezcal, to name a few, and Safeway and Target are nearby for your everyday needs. For recreation, you're just blocks to Upshur Park and Soccer Fields, Piney Branch Park, and Twin Oak Community Garden, and just a bit further to the Hillwood Estate & Museum Garden, the Smithsonian National Zoo, and Rock Creek Park. EZ transportation with Georgia Ave - Petworth Metro about a 1/2 mile away and the bus stop is just around the corner. Near major commuter routes (Rtes 1, 29 and 50, and I-395). You can have it all: style, location, and convenience. This is it! Welcome Home!
Sold for $1,360,000
$1,360,000
1422 Taylor St NW, Washington, DC 20011
4beds
2,268sqft
Townhouse
Built in ----
2,561 Square Feet Lot
$1,306,400 Zestimate®
$600/sqft
$4,967 Estimated rent
Home value
$1,306,400
$1.24M - $1.38M
$4,967/mo
Zestimate® history
Owner options
List your home for rent
$4,967/mo
Rent Zestimate®
Find your next renter with Zillow Rental Manager. Plus, with online applications, you can quickly screen prospective tenants – for free.
$4,967/mo
Rent Zestimate®
Refinance and save
$8,530/mo
Est. payment
Refinancing to a lower rate could help reduce your monthly payments and save thousands over the life of the loan.
$8,530/mo
Est. payment
Explore your selling options
Work with a Zillow partner agent
Leverage their expertise and Zillow's premium Showcase listings to get your home seen by more buyers.
Get startedList with your own agent
Get your home in front of millions of buyers by listing it on Zillow.
Learn how to do itSell it yourself
Take full control of how buyers see your home on Zillow by listing For Sale by Owner (FSBO).
List your homeWhat's special
White oakStackable washerLarge master suiteCustom built hoodTree-lined streetGarage doorHuge walk-in closet
Zillow last checked:
Listing updated:
Listed by:
Barak Sky 301-742-5759,
Long & Foster Real Estate, Inc.,
Listing Team: The Sky Group
Bought with:
Monique Van Blaricom, 5005333
RLAH @properties
Source: Bright MLS,MLS#: DCDC2109218
Facts & features
Interior
Bedrooms & bathrooms
- Bedrooms: 4
- Bathrooms: 4
- Full bathrooms: 3
- 1/2 bathrooms: 1
- Main level bathrooms: 1
Rooms
- Room types: Living Room, Dining Room, Bedroom 2, Bedroom 3, Bedroom 4, Kitchen, Bedroom 1, Laundry, Recreation Room, Utility Room, Bathroom 2, Bathroom 3
Basement
- Area: 756
Heating
- Forced Air, Natural Gas
Cooling
- Central Air, Electric
Appliances
- Included: Microwave, Built-In Range, Dishwasher, Disposal, Dryer, Oven/Range - Gas, Refrigerator, Six Burner Stove, Stainless Steel Appliance(s), Washer, Water Heater, Gas Water Heater
- Laundry: In Basement, Upper Level, Dryer In Unit, Washer In Unit, Laundry Room
Features
- Open Floorplan, Kitchen - Gourmet, Kitchen Island, Pantry, Primary Bath(s), Recessed Lighting, Bathroom - Stall Shower, Bathroom - Tub Shower, Upgraded Countertops, Walk-In Closet(s), Bar, Wine Storage, Other
- Flooring: Wood
- Basement: English,Finished,Exterior Entry,Rear Entrance,Walk-Out Access,Windows,Other
- Has fireplace: No
Interior area
- Total structure area: 2,268
- Total interior livable area: 2,268 sqft
- Finished area above ground: 1,512
- Finished area below ground: 756
Property
Parking
- Total spaces: 2
- Parking features: Secured, Off Street
Accessibility
- Accessibility features: None
Features
- Levels: Three
- Stories: 3
- Patio & porch: Porch
- Exterior features: Sidewalks
- Pool features: None
- Has view: Yes
- View description: City
Lot
- Size: 2,561 Square Feet
- Features: Urban, Chillum-Urban Land Complex
Details
- Additional structures: Above Grade, Below Grade
- Parcel number: 2694//0046
- Zoning: UNKNOWN
- Special conditions: Standard
Construction
Type & style
- Home type: Townhouse
- Architectural style: Federal
- Property subtype: Townhouse
Materials
- Brick
- Foundation: Concrete Perimeter
Condition
- Excellent
- New construction: Yes
- Major remodel year: 2023
Utilities & green energy
- Sewer: Public Sewer
- Water: Public
Community & HOA
Community
- Subdivision: Columbia Heights
HOA
- Has HOA: No
Location
- Region: Washington
Financial & listing details
- Price per square foot: $600/sqft
- Tax assessed value: $769,280
- Annual tax amount: $1,911
- Date on market: 10/19/2023
- Listing agreement: Exclusive Right To Sell
- Listing terms: Cash,Conventional
- Ownership: Fee Simple
Price history
| Date | Event | Price |
|---|---|---|
| 11/16/2023 | Sold | $1,360,000-2.9%$600/sqft |
Source:  Bright MLS #DCDC2109218 Report a problem Bright MLS #DCDC2109218 Report a problem | ||
| 10/25/2023 | Contingent | $1,399,999$617/sqft |
Source: Bright MLS #DCDC2109218 Report a problem | ||
| 10/19/2023 | Listed for sale | $1,399,999+143.5%$617/sqft |
Source: Bright MLS #DCDC2109218 Report a problem | ||
| 5/4/2023 | Sold | $575,000$254/sqft |
Source: Public Record Report a problem | ||
Public tax history
| Year | Property taxes | Tax assessment |
|---|---|---|
| 2026 | $10,287 -1.7% | $1,302,170 -1.5% |
| 2025 | $10,469 +76.4% | $1,321,500 +1% |
| 2024 | $5,934 +208.1% | $1,309,050 +70.2% |
| 2023 | $1,926 +0.8% | $769,280 +7.3% |
| 2022 | $1,911 +4.5% | $717,170 +2.6% |
| 2021 | $1,829 +4.8% | $699,330 +3.8% |
| 2020 | $1,745 +9.6% | $673,780 +10.2% |
| 2018 | $1,592 +9.7% | $611,210 +3.3% |
| 2017 | $1,451 +9.8% | $591,960 +10.9% |
| 2016 | $1,322 +9.9% | $533,580 +5.3% |
| 2015 | $1,203 +9.5% | $506,780 +25.8% |
| 2014 | $1,098 +9.5% | $402,700 +4.3% |
| 2013 | $1,002 +9.3% | $385,990 -1.2% |
| 2012 | $917 | $390,560 |
| 2011 | $917 +21% | $390,560 -8.5% |
| 2010 | $758 +10% | $426,810 -13.3% |
| 2009 | $689 +11.4% | $492,050 +12.8% |
| 2007 | $619 +5.2% | $436,190 +19.9% |
| 2006 | $588 -25.6% | $363,900 +45.9% |
| 2005 | $790 +12% | $249,420 +22.8% |
| 2004 | $705 -39.4% | $203,110 +26% |
| 2003 | $1,163 +25% | $161,200 +27% |
| 2002 | $930 +10.7% | $126,925 +8% |
| 2001 | $840 | $117,523 |
Find assessor info on the county website
Neighborhood: Sixteenth Street Heights
Nearby homes
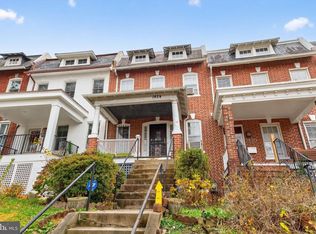
- $699,0004 bd2 ba2k sqft1424 Taylor St NW, Washington, DC 20011Sold
- $962,8003 bd1 ba1.5k sqft1420 Taylor St NW, Washington, DC 20011Off Market
- $1,035,6003 bd4 ba2.2k sqft1426 Taylor St NW, Washington, DC 20011Off Market
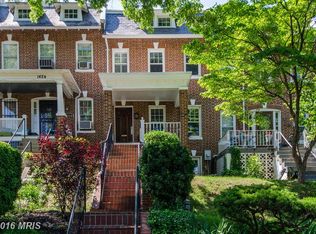
- $668,6004 bd1 ba1.5k sqft1418 Taylor St NW, Washington, DC 20011Off Market
- $842,6003 bd2 ba1.5k sqft1428 Taylor St NW, Washington, DC 20011Off Market
- $700,7004 bd1 ba1.5k sqft1416 Taylor St NW, Washington, DC 20011Off Market
- $4,1003 bd3 ba1.5k sqft1414 Taylor St NW, Washington, DC 20011For Rent
- $897,0003 bd1 ba2.6k sqft1430 Taylor St NW, Washington, DC 20011Off Market
Nearby schools
GreatSchools rating
- 7/10Powell Elementary SchoolGrades: PK-5Distance: 0.1 mi
- 7/10MacFarland Middle SchoolGrades: 6-8Distance: 0.4 mi
- 4/10Roosevelt High School @ MacFarlandGrades: 9-12Distance: 0.3 mi
Schools provided by the listing agent
- District: District Of Columbia Public Schools
Source: Bright MLS. This data may not be complete. We recommend contacting the local school district to confirm school assignments for this home.
Get a cash offer in 3 minutes
Find out how much your home could sell for in as little as 3 minutes with a no-obligation cash offer.
Estimated market value
$1,306,400
Get a cash offer in 3 minutes
Find out how much your home could sell for in as little as 3 minutes with a no-obligation cash offer.
Estimated market value
$1,306,400
