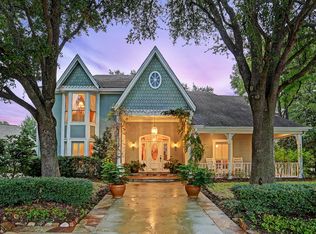
Beautifully updated 4-bedroom, 2.5-bath home located in a cul-de-sac in the desirable Shepherd Trace neighborhood of West Houston. This property has undergone numerous recent updates including a new roof, flooring, carpet, interior and exterior paint, remodeled bathrooms, countertops, appliances, plumbing and electrical fixtures. The primary bedroom is located on the first floor, while three additional bedrooms are upstairs. Additional features include a formal dining area, home office/study, wet bar, wine room, breakfast area, walk-in closet, and spacious family room. Major systems have also been updated with an HVAC approximately 3 years old and a roof approximately 2 years old. The home also offers a 50-amp EV charging outlet for electric vehicle owners. Located in a peaceful West Houston neighborhood with convenient access to Terry Hershey Park, Ashford Yard, Memorial City, The Galleria, I-10, Beltway 8, and Westpark Tollway
For sale
Price cut: $45K (8/25)
$529,900
1422 Trace Dr, Houston, TX 77077
4beds
2,918sqft
Single Family Residence
Built in 1982
8,498 Square Feet Lot
$517,600 Zestimate®
$182/sqft
$83/mo HOA
What's special
Formal dining areaLocated in a cul-de-sacSpacious family roomWet barWine roomWalk-in closetBreakfast area
- 37 days
- 803
- 59
Zillow last checked:
Listing updated:
Listed by:
Airan Arellano Torres TREC #0722841 832-366-5910,
The Agency Team,
Karla Serna Arellano TREC #0836706 832-217-5976,
The Agency Team
Source: HAR,MLS#: 80072708
Facts & features
Interior
Bedrooms & bathrooms
- Bedrooms: 4
- Bathrooms: 3
- Full bathrooms: 2
- 1/2 bathrooms: 1
Rooms
- Room types: Family Room, Utility Room, Wine Room
Primary bedroom
- Level: First
- Area: 252
- Dimensions: 18x14
Bedroom
- Level: Second
- Area: 156
- Dimensions: 13x12
Bedroom
- Level: Second
- Area: 42
- Dimensions: 14x3
Bedroom
- Level: Second
- Area: 120
- Dimensions: 12x10
Other
- Level: Second
- Area: 143
- Dimensions: 13x11
Breakfast
- Level: First
- Area: 126
- Dimensions: 14x9
Dining room
- Level: First
- Area: 156
- Dimensions: 13x12
Family room
- Level: First
- Area: 414
- Dimensions: 23x18
Kitchen
- Level: First
- Area: 130
- Dimensions: 13x10
Utility room
- Level: Second
- Area: 32
- Dimensions: 8x4
Heating
- Natural Gas, Zoned
Cooling
- Ceiling Fan(s), Electric, Zoned
Appliances
- Included: ENERGY STAR Qualified Appliances, Disposal, Dryer, Refrigerator, Washer, Electric Oven, Freestanding Oven, Oven, Microwave, Electric Cooktop, Dishwasher
- Laundry: Electric Dryer Hookup, Gas Dryer Hookup, Washer Hookup
Features
- Balcony, Crown Molding, Dry Bar, Formal Entry/Foyer, High Ceilings, Prewired for Alarm System, Vaulted Ceiling, Wet Bar, 3 Bedrooms Up, En-Suite Bath, Primary Bed - 1st Floor, Sitting Area, Walk-In Closet(s)
- Flooring: Carpet, Wood
- Windows: Insulated/Low-E windows
- Number of fireplaces: 1
- Fireplace features: Gas, Gas Log, Wood Burning
Interior area
- Total structure area: 2,918
- Total interior livable area: 2,918 sqft
Video & virtual tour
Property
Parking
- Total spaces: 2
- Parking features: Detached, Additional Parking, Double-Wide Driveway, Driveway Gate
- Garage spaces: 2
Features
- Stories: 2
- Patio & porch: Covered, Patio/Deck, Porch, Screened
- Exterior features: Balcony, Side Yard, Sprinkler System
- Fencing: Back Yard,Full
Lot
- Size: 8,498 Square Feet
- Features: Back Yard, Cul-De-Sac, Subdivided, 0 Up To 1/4 Acre
Details
- Additional structures: Shed(s)
- Parcel number: 1140490030009
Construction
Type & style
- Home type: SingleFamily
- Architectural style: French,Other,Spanish,Traditional
- Property subtype: Single Family Residence
Materials
- Batts Insulation, Blown-In Insulation, Brick, Cement Siding
- Foundation: Slab
- Roof: Composition
Condition
- New construction: No
- Year built: 1982
Utilities & green energy
- Sewer: Public Sewer
- Water: Public
Green energy
- Energy efficient items: Attic Vents, Thermostat, HVAC>13 SEER
Community & HOA
Community
- Security: Prewired for Alarm System
- Subdivision: Memorial / Shepherd Trace / Walnut Bend
HOA
- Has HOA: Yes
- HOA fee: $1,000 annually
Location
- Region: Houston
Financial & listing details
- Price per square foot: $182/sqft
- Tax assessed value: $483,486
- Annual tax amount: $10,275
- Date on market: 7/22/2026
- Listing terms: Cash,Conventional,FHA,VA Loan
- Ownership: Full Ownership
Estimated market value
$517,600
$492,000 - $543,000
$3,439/mo
Price history
| Date | Event | Price |
|---|---|---|
| 8/25/2026 | Price change | $529,900-7.8%$182/sqft |
Source: | ||
| 8/17/2026 | Price change | $574,900-1.7%$197/sqft |
Source: | ||
| 8/10/2026 | Listed for sale | $584,900+44.4%$200/sqft |
Source: | ||
| 4/3/2026 | Listing removed | $405,000$139/sqft |
Source: | ||
| 2/4/2026 | Price change | $405,000-8.6%$139/sqft |
Source: | ||
| 12/31/2025 | Listed for sale | $443,000$152/sqft |
Source: | ||
Public tax history
| Year | Property taxes | Tax assessment |
|---|---|---|
| 2025 | $10,275 +0.6% | $483,486 -1% |
| 2024 | $10,219 +41.1% | $488,386 -2.8% |
| 2023 | $7,241 -6.4% | $502,234 +8.8% |
| 2022 | $7,737 | $461,524 +0.4% |
| 2021 | -- | $459,728 +4.2% |
| 2020 | $8,211 +6.7% | $441,376 +7.4% |
| 2019 | $7,697 -1.4% | $410,911 |
| 2018 | $7,805 | $410,911 |
| 2017 | $7,805 +10.3% | $410,911 |
| 2016 | $7,074 +17.5% | $410,911 |
| 2015 | $6,019 | $410,911 +21.4% |
| 2014 | $6,019 | $338,355 +24.1% |
| 2013 | -- | $272,595 +7.3% |
| 2012 | -- | $253,992 |
| 2011 | -- | $253,992 |
| 2010 | -- | $253,992 |
| 2009 | -- | $253,992 +1.3% |
| 2007 | -- | $250,846 |
| 2006 | -- | $250,846 +5.4% |
| 2005 | -- | $238,100 |
| 2004 | -- | $238,100 |
| 2003 | -- | $238,100 |
| 2002 | -- | $238,100 +15.1% |
| 2001 | -- | $206,800 +10% |
| 2000 | -- | $188,000 |
Find assessor info on the county website
Monthly payment
Est. payment
Payment breakdown
Explore the cost of this home by adjusting the details. Changes won't be saved.Climate risks
Neighborhood: Eldridge - West Oaks
Nearby schools
Schools provided by the listing agent
- Elementary: Daily Elementary School
- Middle: West Briar Middle School
- High: Westside High School
Source: HAR. This data may not be complete. We recommend contacting the local school district to confirm school assignments for this home.