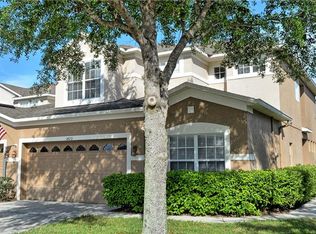
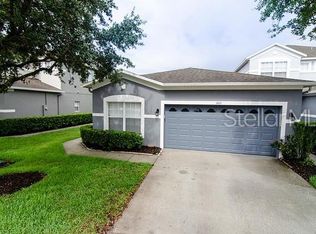
Welcome home to 1422 Travertine Terrace! Nestled within a beautiful gated community in an unbeatable location, this townhome offers convenient access to shopping, dining, and more. This spacious residence features three bedrooms, two and a half bathrooms, and a two-car garage. Upon entry, you're welcomed by a formal living and dining area that flows seamlessly into the family room and kitchen, complete with a cozy dinette space. Upstairs, you'll find a versatile loft area, perfect for a desk or work-from-home setup, along with two generously sized secondary bedrooms and a well-appointed primary suite. The kitchen boasts 42-inch cabinetry, neutral stone countertops, and stainless steel appliances. The home also features recently installed flooring throughout and a roof that is only a few years old, offering peace of mind. With an abundance of storage and a highly functional layout, this home is designed for everyday living. Step outside to the oversized screened-in patio, where you can relax and take in serene views of a private lake with no rear neighbors...just the occasional wildlife. Residents enjoy access to fantastic community amenities, including a pool, fitness center, and playground, perfect for an active and enjoyable lifestyle. HOA also covers roof replacement every 15 years (last in 2021) and New Paint on the exterior every 5 years, as well as lawn care and amenities. This townhome truly offers the best of comfort, convenience, and community living.
For sale
Price cut: $5K (7/1)
$364,900
1422 Travertine Ter, Sanford, FL 32771
3beds
1,953sqft
Townhouse
Built in 2005
3,049 Square Feet Lot
$-- Zestimate®
$187/sqft
$298/mo HOA
What's special
- 60 days |
- 284 |
- 16 |
Zillow last checked:
Listing updated:
Listed by:
Claire Sims, LLC 203-767-8109,
LPT REALTY, LLC 877-366-2213
Source: Stellar MLS,MLS#: O6406052
Originating MLS: Lake and Sumter

Loading...
Facts & features
Interior
Bedrooms & bathrooms
- Bedrooms: 3
- Bathrooms: 3
- Full bathrooms: 2
- 1/2 bathrooms: 1
Rooms
- Room types: Breakfast Room Separate, Family Room, Dining Room, Living Room, Utility Room
Primary bedroom
- Features: Walk-In Closet(s)
- Level: Second
- Area: 156 Square Feet
- Dimensions: 13x12
Bedroom 2
- Features: Storage Closet
- Level: Second
- Area: 120 Square Feet
- Dimensions: 12x10
Bedroom 3
- Features: Storage Closet
- Level: Second
- Area: 120 Square Feet
- Dimensions: 12x10
Primary bathroom
- Features: Garden Bath, Tub with Separate Shower Stall
- Level: Second
Dining room
- Level: First
- Area: 108 Square Feet
- Dimensions: 12x9
Family room
- Level: First
- Area: 256 Square Feet
- Dimensions: 16x16
Kitchen
- Features: Breakfast Bar, Pantry
- Level: First
- Area: 117 Square Feet
- Dimensions: 13x9
Living room
- Level: First
- Area: 195 Square Feet
- Dimensions: 15x13
Heating
- Central, Electric
Cooling
- Central Air
Appliances
- Included: Dishwasher, Disposal, Range, Range Hood, Refrigerator
- Laundry: Inside, Laundry Room
Features
- Cathedral Ceiling(s), Kitchen/Family Room Combo, Vaulted Ceiling(s), Walk-In Closet(s)
- Flooring: Carpet, Ceramic Tile
- Windows: Blinds
- Has fireplace: No
Interior area
- Total structure area: 2,540
- Total interior livable area: 1,953 sqft
Video & virtual tour
Property
Parking
- Total spaces: 2
- Parking features: Garage - Attached
- Attached garage spaces: 2
Features
- Levels: Two
- Stories: 2
- Patio & porch: Covered, Deck, Patio, Porch
- Exterior features: Irrigation System
- On waterfront: Yes
- Waterfront features: Lake Front, Pond, Boats - None Allowed
- Body of water: UNKNOWN
Lot
- Size: 3,049 Square Feet
- Features: Conservation Area, City Lot, Sidewalk
- Residential vegetation: Trees/Landscaped
Details
- Parcel number: 33193052000000900
- Zoning: RES
- Special conditions: None
Construction
Type & style
- Home type: Townhouse
- Property subtype: Townhouse
Materials
- Block, Stucco
- Foundation: Slab
- Roof: Shingle
Condition
- New construction: No
- Year built: 2005
Utilities & green energy
- Sewer: Public Sewer
- Water: Public
- Utilities for property: Cable Available, Electricity Connected
Community & HOA
Community
- Features: Deed Restrictions, Fitness Center, Gated Community - No Guard, Park, Playground, Pool, Sidewalks
- Security: Gated Community, Security System Owned
- Pet fee: $0 monthly
- Subdivision: GREYSTONE PHASE 1
HOA
- Has HOA: Yes
- Amenities included: Clubhouse, Fitness Center, Gated, Park, Playground, Pool, Recreation Facilities
- Services included: Community Pool, Maintenance Structure, Maintenance Grounds, Manager, Pest Control, Pool Maintenance, Private Road, Recreational Facilities, Security
- HOA fee: $298 monthly
- HOA name: Eufemia Roche
- HOA phone: 407-688-9190
Location
- Region: Sanford
Financial & listing details
- Price per square foot: $187/sqft
- Tax assessed value: $324,187
- Annual tax amount: $3,005
- Date on market: 5/7/2026
- Cumulative days on market: 61 days
- Listing terms: Cash,Conventional,FHA,VA Loan
- Ownership: Fee Simple
- Total actual rent: 0
- Electric utility on property: Yes
- Road surface type: Paved, Asphalt
Estimated market value
Not available
Estimated sales range
Not available
Not available
Price history
| Date | Event | Price |
|---|---|---|
| 7/1/2026 | Price change | $364,900-1.4%$187/sqft |
Source: | ||
| 6/14/2026 | Price change | $369,900-1.4%$189/sqft |
Source: | ||
| 5/7/2026 | Listed for sale | $375,000+78.6%$192/sqft |
Source: | ||
| 12/14/2016 | Sold | $210,000-4.5%$108/sqft |
Source: Stellar MLS #V4714873 Report a problem | ||
| 10/11/2016 | Listed for sale | $220,000+20.9%$113/sqft |
Source: SWANN AND ASSOCIATES #V4714873 Report a problem | ||
| 1/6/2014 | Sold | $182,000-0.3%$93/sqft |
Source: Public Record Report a problem | ||
| 10/23/2013 | Price change | $182,500-3.9%$93/sqft |
Source: Homepath #O5170654 Report a problem | ||
| 8/14/2013 | Price change | $189,900-7.3%$97/sqft |
Source: Homepath #O5170654 Report a problem | ||
| 7/9/2013 | Listed for sale | $204,900-33.4%$105/sqft |
Source: Homepath #O5170654 Report a problem | ||
| 2/15/2013 | Listing removed | $1,395$1/sqft |
Source: Rental Source Report a problem | ||
| 2/9/2013 | Listed for rent | $1,395$1/sqft |
Source: Summerpark Homes Realty, LLC Report a problem | ||
| 1/5/2006 | Sold | $307,800$158/sqft |
Source: Public Record Report a problem | ||
Public tax history
| Year | Property taxes | Tax assessment |
|---|---|---|
| 2025 | $3,005 +5.9% | $209,055 +2.9% |
| 2024 | $2,837 +3.2% | $203,163 +3% |
| 2023 | $2,749 +3.2% | $197,246 +3% |
| 2022 | $2,663 +1.4% | $191,501 +3% |
| 2021 | $2,625 +1.1% | $185,923 +1.4% |
| 2020 | $2,597 +1.7% | $183,356 +2.3% |
| 2019 | $2,554 | $179,234 +1.9% |
| 2018 | $2,554 +1.3% | $175,892 +2.1% |
| 2017 | $2,521 +1.1% | $172,274 +17.9% |
| 2016 | $2,493 +19% | $146,088 +1.4% |
| 2015 | $2,095 | $144,064 +0.8% |
| 2014 | $2,095 -20% | $142,921 +11.3% |
| 2013 | $2,619 +12.4% | $128,454 +8.9% |
| 2012 | $2,329 -4.8% | $117,905 -4% |
| 2011 | $2,447 -11% | $122,804 -10.3% |
| 2010 | $2,750 -13% | $136,893 -15.5% |
| 2009 | $3,160 -21.2% | $161,968 -23.5% |
| 2008 | $4,008 -17% | $211,594 -18.2% |
| 2007 | $4,829 +9.6% | $258,817 +15.7% |
| 2006 | $4,405 +661.1% | $223,773 +671.6% |
| 2005 | $579 +44.4% | $29,000 +48.3% |
| 2004 | $401 | $19,560 |
Find assessor info on the county website
Monthly payment
Est. payment$--/mo
Payment breakdown
Explore the cost of this home by adjusting the details. Changes won't be saved.All calculations are estimates and provided by Zillow, Inc. for informational purposes only. Actual amounts may vary.
HOA fees may include property taxes on listings classified as Co-Ops. Contact the listing agent and/or owner for fee details.
Mortgage interest rates are dependent on a number of factors, including credit score, down payment, and repayment length. Interest rate data provided by Zillow Group Marketplace, Inc. as of 1/1/1970 from various mortgage lenders with which we have lead or other similar arrangements; the Estimated Payment is an average of those rates.
See how much you could borrow to make a competitive offer.
Climate risks
Neighborhood: 32771
Nearby schools
GreatSchools rating
- 8/10Bentley Elementary SchoolGrades: PK-5Distance: 0.4 mi
- 9/10Sanford Middle SchoolGrades: 6-8Distance: 3 mi
- 5/10Seminole High SchoolGrades: 9-12Distance: 2.6 mi
Schools provided by the listing agent
- Elementary: Bentley Elementary
- Middle: Sanford Middle
- High: Seminole High
Source: Stellar MLS. This data may not be complete. We recommend contacting the local school district to confirm school assignments for this home.
A local agent can set up tours, give advice and negotiate with sellers.
- Florida
- Seminole County
- Sanford
- 32771
- 1422 Travertine Ter