STUNNING view of the 10th Fairway and Pond. Tons of light and gorgeous sunsets! Kitchen with Stainless appliances, island, bar and recessed niche. Primary suite with 2 walk-in closets, water closet and jetted tub. Upstairs bedroom with floor to ceiling windows & large landing. Finished basement with 20x13 wet bar, double sided fireplace, large family room, office, full bath, wine cellar & workshop. Basement also has entrance/exit to garage. Fresh paint throughout, new carpet in Den & primary suite. Sprinkler system.
Sold for $487,150
$487,150
1422 Turnberry Ct, Bowling Green, OH 43402
3beds
2,546sqft
Villa
Built in 2002
-- sqft lot
$501,500 Zestimate®
$191/sqft
$2,740 Estimated rent
Home value
$501,500
$476,000 - $527,000
$2,740/mo
Zestimate® history
Owner options
List your home for rent
$2,740/mo
Rent Zestimate®
Find your next renter with Zillow Rental Manager. Plus, with online applications, you can quickly screen prospective tenants – for free.
$2,740/mo
Rent Zestimate®
Refinance and save
$3,328/mo
Est. payment
Refinancing to a lower rate could help reduce your monthly payments and save thousands over the life of the loan.
$3,328/mo
Est. payment
Explore your selling options
Work with a Zillow partner agent
Leverage their expertise and Zillow's premium Showcase listings to get your home seen by more buyers.
Get startedList with your own agent
Get your home in front of millions of buyers by listing it on Zillow.
Learn how to do itSell it yourself
Take full control of how buyers see your home on Zillow by listing For Sale by Owner (FSBO).
List your homeWhat's special
Zillow last checked:
Listing updated:
Listed by:
Katherine A. Newlove 419-308-3422,
Newlove Realty
Bought with:
Julie Iler, 0000289334
Newlove Realty
Source: NORIS,MLS#: 6119016
Facts & features
Interior
Bedrooms & bathrooms
- Bedrooms: 3
- Bathrooms: 4
- Full bathrooms: 3
- 1/2 bathrooms: 1
Bedroom 2
- Features: Ceiling Fan(s)
- Level: Upper
- Dimensions: 13 x 11
Bedroom 3
- Level: Upper
- Dimensions: 16 x 14
Other
- Features: Tray Ceiling(s)
- Level: Main
- Dimensions: 17 x 13
Den
- Features: Skylight
- Level: Main
- Dimensions: 15 x 10
Dining room
- Features: Tray Ceiling(s)
- Level: Main
- Dimensions: 14 x 10
Kitchen
- Features: Kitchen Island
- Level: Main
- Dimensions: 21 x 14
Living room
- Features: Vaulted Ceiling(s), Fireplace
- Level: Main
- Dimensions: 20 x 17
Office
- Level: Lower
- Dimensions: 21 x 13
Other
- Level: Lower
- Dimensions: 20 x 13
Heating
- Forced Air, Natural Gas
Cooling
- Central Air
Appliances
- Included: Dishwasher, Microwave, Water Heater, Disposal, Dryer, Gas Range, Refrigerator, Washer
- Laundry: Main Level
Features
- Ceiling Fan(s), Eat-in Kitchen, Primary Bathroom, Tray Ceiling(s), Vaulted Ceiling(s), Wet Bar
- Flooring: Carpet, Tile, Wood
- Doors: Door Screen(s)
- Windows: Skylight(s)
- Basement: Finished,Full
- Has fireplace: Yes
- Fireplace features: Basement, Gas, Glass Doors, Grate, Living Room, Recreation Room
- Common walls with other units/homes: End Unit
Interior area
- Total structure area: 2,546
- Total interior livable area: 2,546 sqft
Property
Parking
- Total spaces: 2.5
- Parking features: Concrete, Attached Garage, Driveway, Garage Door Opener
- Has garage: Yes
- Has uncovered spaces: Yes
Accessibility
- Accessibility features: Therapeutic Whirlpool
Features
- Levels: One and One Half
- Patio & porch: Patio, Deck
- Has view: Yes
- View description: Water
- Has water view: Yes
- Water view: Water
Lot
- Features: Cul-De-Sac
Details
- Parcel number: B08510260001028000
Construction
Type & style
- Home type: Condo
- Property subtype: Villa
Materials
- Brick, Wood Siding
- Roof: Shingle
Condition
- Year built: 2002
Utilities & green energy
- Sewer: Sanitary Sewer
- Water: Public
Community & HOA
Community
- Security: Smoke Detector(s)
- Subdivision: Stone Ridge Golf Club
HOA
- Has HOA: No
- Services included: Lawn Care, Snow Removal
- HOA fee: $100 monthly
Location
- Region: Bowling Green
Financial & listing details
- Price per square foot: $191/sqft
- Tax assessed value: $336,800
- Annual tax amount: $5,016
- Date on market: 8/5/2024
- Listing terms: Cash,Conventional,FHA,VA Loan
Price history
| Date | Event | Price |
|---|---|---|
| 9/30/2024 | Sold | $487,150-8.9%$191/sqft |
Source: NORIS #6119016 Report a problem | ||
| 8/26/2024 | Contingent | $535,000$210/sqft |
Source: NORIS #6119016 Report a problem | ||
| 8/14/2024 | Price change | $535,000+9.2%$210/sqft |
Source: NORIS #6119016 Report a problem | ||
| 8/12/2024 | Listed for sale | $489,900+789.1%$192/sqft |
Source: NORIS #6119016 Report a problem | ||
| 9/6/2001 | Sold | $55,100$22/sqft |
Source: Public Record Report a problem | ||
Public tax history
| Year | Property taxes | Tax assessment |
|---|---|---|
| 2025 | $5,016 -2.2% | $117,880 |
| 2024 | $5,127 +9% | $117,880 |
| 2023 | $4,704 +14% | $117,880 +15.3% |
| 2022 | $4,128 +1.5% | $102,240 |
| 2021 | $4,066 -0.3% | $102,240 |
| 2020 | $4,078 +4.8% | $102,240 +9% |
| 2019 | $3,892 +0.8% | $93,770 |
| 2018 | $3,861 +1.2% | $93,770 |
| 2017 | $3,814 -4.1% | $93,770 -2.8% |
| 2016 | $3,978 +883.7% | $96,430 |
| 2015 | $404 -90.1% | $96,430 |
| 2014 | $4,103 -7.1% | $96,430 |
| 2013 | $4,416 +5.7% | $96,430 |
| 2012 | $4,177 -9.5% | $96,430 -15.2% |
| 2010 | $4,617 +3.9% | $113,720 |
| 2009 | $4,446 +1.3% | $113,720 |
| 2008 | $4,389 | $113,720 |
| 2007 | $4,389 -11.4% | $113,720 |
| 2006 | $4,956 +7.3% | $113,720 |
| 2005 | $4,618 +11.2% | $113,720 |
| 2004 | $4,152 +16.8% | -- |
| 2003 | $3,556 | -- |
Find assessor info on the county website
Neighborhood: 43402
Nearby homes
- $423,0003 bd4 ba2.3k sqft1424 Turnberry Ct, Bowling Green, OH 43402Off Market
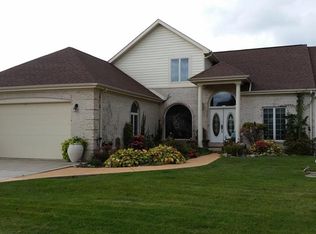
- $502,1004 bd4 ba2.3k sqft1425 Muirfield Dr, Bowling Green, OH 43402Off Market
- $556,5004 bd3 ba3k sqft1428 Turnberry Ct, Bowling Green, OH 43402Off Market
- $299,5003 bd3 ba1.6k sqft1420 Turnberry Ct, Bowling Green, OH 43402Off Market
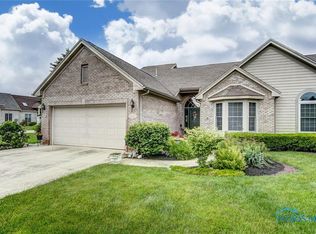
- $474,9004 bd4 ba3k sqft1419 Muirfield Dr, Bowling Green, OH 43402Sold
- $285,0002 bd2 ba1.4k sqft1418 Turnberry Ct, Bowling Green, OH 43402Sold
- $563,4004 bd4 ba2.9k sqft1430 Turnberry Ct, Bowling Green, OH 43402Off Market
- $462,9004 bd2 ba2.5k sqft1413 Muirfield Dr, Bowling Green, OH 43402Off Market
Nearby schools
GreatSchools rating
- 7/10Kenwood Elementary SchoolGrades: K-5Distance: 1.4 mi
- 8/10Bowling Green Middle SchoolGrades: 6-8Distance: 1.8 mi
- 8/10Bowling Green High SchoolGrades: 9-12Distance: 1.8 mi
Schools provided by the listing agent
- High: Bowling Green
Source: NORIS. This data may not be complete. We recommend contacting the local school district to confirm school assignments for this home.
Get a cash offer in 3 minutes
Find out how much your home could sell for in as little as 3 minutes with a no-obligation cash offer.
Estimated market value
$501,500
Get a cash offer in 3 minutes
Find out how much your home could sell for in as little as 3 minutes with a no-obligation cash offer.
Estimated market value
$501,500
- Ohio
- Wood County
- Bowling Green
- 43402
- 1422 Turnberry Ct
Nearby cities
Nearby zip codes
Other Bowling Green Topics
