Skip main navigation
Coming soon 07/16
  • $409,000

    1422 Valentia Street, Denver, CO 80220

    2beds
    1,094sqft
    : 
    Loading
    Get pre-qualified
    Townhouse
    Built in 1984
    1,950 Square Feet Lot
    $-- Zestimate®
    $374/sqft
    $-- HOA

    What's special

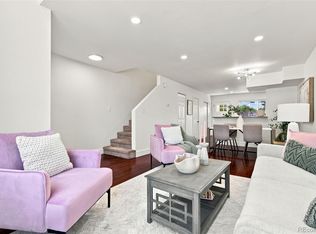
    Finds like this don’t come often! A thoughtfully updated townhome with NO HOA offering the perfect blend of style, comfort, and convenience. With intentional renovations, the home features fresh paint (interior + exterior), new flooring throughout, and a newer boiler unit for added peace of mind. The custom lighting package allows flexibility as ambiance needs change throughout the day, with adjustable color temperature and brightness options. An open concept floor plan creates an inviting space, perfect for everyday living or entertaining. The kitchen showcases modern cabinetry, stainless steel appliances, and a rare in-unit laundry closet. Upstairs, find two generously sized bedrooms (including a spacious primary suite) complemented by a full bath - not to mention the additional half-bath off the kitchen. Outside, the freshly epoxied patio provides a low-maintenance space to relax in your own backyard. Ideally located just minutes from parks, restaurants, shopping, and entertainment, this home combines tasteful updates with an unbeatable location. Opportunities like this don't come around often - don't miss your chance to make it yours.
    1 day
    |
    40
    |
    4
    |

    Zillow last checked:

    Listing updated:

    Listed by:

    Selma Murtic 720-224-5326 selma.murtic@westandmain.com,

    West and Main Homes Inc,

    Kathleen Barlow 720-201-5492,

    West and Main Homes Inc

    Source: REcolorado as distributed by MLS GRID,MLS#: 3375532MLS Logo

    Loading...

      Facts & features

      Interior

      Bedrooms & bathrooms
      • Bedrooms: 2
      • Bathrooms: 3
      • Full bathrooms: 1
      • 3/4 bathrooms: 1
      • 1/2 bathrooms: 1
      • Main level bathrooms: 1
      Bedroom
      • Features: Primary Suite
      • Level: Upper
      Bedroom
      • Level: Upper
      Bathroom
      • Level: Main
      Bathroom
      • Features: En Suite Bathroom
      • Level: Upper
      Bathroom
      • Features: En Suite Bathroom, Primary Suite
      • Level: Upper
      Dining room
      • Level: Main
      Kitchen
      • Level: Main
      Living room
      • Level: Main
      Heating
      • Baseboard
      Cooling
      • None
      Appliances
      • Included: Dishwasher, Disposal, Dryer, Microwave, Range, Refrigerator, Washer
      • Laundry: In Unit
      Features
      • Ceiling Fan(s), Primary Suite, Quartz Counters
      • Flooring: Carpet, Laminate, Tile
      • Windows: Window Coverings
      • Has basement: No
      • Common walls with other units/homes: 2+ Common Walls
      Interior area
      • Total structure area: 1,094
      • Total interior livable area: 1,094 sqft
      • Finished area above ground: 1,094
      Video & virtual tour

      Property

      Parking
      • Total spaces: 2
      • Details: Off Street Spaces: 2
      Features
      • Levels: Two
      • Stories: 2
      • Entry location: Exterior Access
      • Patio & porch: Patio
      • Exterior features: Private Yard
      • Fencing: Full
      Lot
      • Size: 1,950 Square Feet
      Details
      • Parcel number: 604106027
      • Zoning: E-TU-B
      • Special conditions: Standard

      Construction

      Type & style
      • Home type: Townhouse
      • Architectural style: Contemporary
      • Property subtype: Townhouse
      • Attached to another structure: Yes
      Materials
      • Frame, Wood Siding
      • Foundation: Block
      Condition
      • Updated/Remodeled
      • Year built: 1984

      Utilities & green energy

      • Sewer: Public Sewer
      • Water: Public

      Community & HOA

      Community
      • Subdivision: East Colfax
      HOA
      • Has HOA: No
      Location
      • Region: Denver

      Financial & listing details

      • Price per square foot: $374/sqft
      • Tax assessed value: $287,100
      • Annual tax amount: $1,954
      • Date on market: 7/16/2026
      • Listing terms: 1031 Exchange,Cash,Conventional,FHA,Other,VA Loan
      • Exclusions: Staging Items, Sellers' Personal Property.
      • Ownership: Individual
      • Road surface type: Paved

        Estimated market value

        Not available

        Estimated sales range

        Not available

        Not available

        Price history

        DateEventPrice
        6/30/2016Sold$250,000$229/sqft
        Source: Agent Provided Report a problem

        Public tax history

        YearProperty taxesTax assessment
        2016$1,786 +68.1%$22,860
        2015$1,062 0%$22,860 +78.7%
        2014$1,063 -46.5%$12,790 -46.4%
        2005$1,986 $23,840
        Find assessor info on the county website

        Monthly payment

        Est. payment

        Payment breakdown

        Explore the cost of this home by adjusting the details. Changes won't be saved.
        All calculations are estimates and provided by Zillow, Inc. for informational purposes only. Actual amounts may vary.
        HOA fees may include property taxes on listings classified as Co-Ops. Contact the listing agent and/or owner for fee details.
        Mortgage interest rates are dependent on a number of factors, including credit score, down payment, and repayment length. Interest rate data provided by Zillow Group Marketplace, Inc. as of 1/1/1970 from various mortgage lenders with which we have lead or other similar arrangements; the Estimated Payment is an average of those rates.
        See how much you could borrow to make a competitive offer.

        Climate risks

        Neighborhood: East Colfax

        Getting around

        69 / 100
        Somewhat Walkable
        52 / 100
        Good Transit
        72 / 100
        Very Bikeable

        Nearby schools

        GreatSchools rating
        Schools provided by the listing agent
        • Elementary: Montclair
        • Middle: Hill
        • High: George Washington
        • District: Denver 1

        Source: REcolorado as distributed by MLS GRID. This data may not be complete. We recommend contacting the local school district to confirm school assignments for this home.

        A local agent can set up tours, give advice and negotiate with sellers.

        Browse local experts

        Similar homes