Skip main navigation
Sold
  • $601,890

    1422 W 18th St, La Center, WA 98629

    4beds
    2,785sqft
    Residential, Single Family Residence
    Built in 2024
    7,840.8 Square Feet Lot
    $599,400 Zestimate®
    $216/sqft
    $3,376 Estimated rent

    Home value

    $599,400

    $557,000 - $641,000

    $3,376/mo

    Zestimate® history
    Loading
    Loading...

    Owner options

    List your home for rent

    $3,376/mo

    Rent Zestimate®

    Find your next renter with Zillow Rental Manager. Plus, with online applications, you can quickly screen prospective tenants – for free.

    Learn more

    $3,376/mo

    Rent Zestimate®

    Refinance and save

    $3,692/mo

    Est. payment

    Refinancing to a lower rate could help reduce your monthly payments and save thousands over the life of the loan.

    See today's rates

    $3,692/mo

    Est. payment

    Explore your selling options

    Work with a Zillow partner agent

    Leverage their expertise and Zillow's premium Showcase listings to get your home seen by more buyers.

    Get started

    List with your own agent

    Get your home in front of millions of buyers by listing it on Zillow.

    Learn how to do it

    Sell it yourself

    Take full control of how buyers see your home on Zillow by listing For Sale by Owner (FSBO).

    List your home

    What's special

    Fenced south-facing backyardHigh quality finishesSleek kitchenLower levelWooden deckTranquil viewFront yard irrigated landscaping
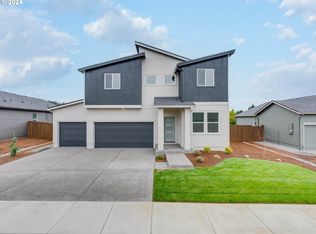
    Save big during our Red Tag Sales Event! Price is drastically reduced NOW through January 19th. Special interest rate on a 30-year fixed rate loan AND a closing cost credit with use of preferred lender DHI Mortgage! Restrictions apply. This move-in ready, new-build 2,785 square foot home has 2 stories plus a daylight basement and a 2-car garage to hold all your toys. 4 bedrooms all have walk-in closets. High quality finishes throughout add an elevated feel to the interior design. Front yard irrigated landscaping keeps the home looking cute year-round. Bring your green thumb to transform the fenced south-facing backyard into your dream garden. Inside, a highlight of the home is the sleek kitchen, with stainless steel appliances, quartz countertops, and full-height tile backsplash. The kitchen leads to a sliding door out to a wooden deck, where you can dine al fresco and take in the tranquil view. Luxuriate on the lower level, which has a family room, bedroom, full bathroom, and a large storage closet. Commute with ease via I-5. The city of La Center has plenty of public outdoor spaces, including Holley Park and Heritage Walking Trail. Highland Terrace has its own pocket park for homeowners to use as well, right around the corner from this home. A 2-10 limited warranty and smart features are included. Schedule a tour of Highland Terrace today to see this beauty in person! Photos are representative of plan only and may vary as built.

    Zillow last checked:

    Listing updated:

    Listed by:

    Tisha Ticknor 503-209-5465,

    D. R. Horton,

    Alicia Saunders 503-260-8051,

    D. R. Horton

    Bought with:

    Nate Lampert, 23010536

    Works Real Estate

    Source: RMLS (OR),MLS#: 24102469MLS Logo

    Facts & features

    Interior

    Bedrooms & bathrooms
    • Bedrooms: 4
    • Bathrooms: 4
    • Full bathrooms: 3
    • Partial bathrooms: 1
    • Main level bathrooms: 1
    Primary bedroom
    • Features: Bathroom, Ensuite, Walkin Closet, Walkin Shower, Wallto Wall Carpet
    • Level: Upper
    Bedroom 2
    • Features: Walkin Closet, Wallto Wall Carpet
    • Level: Upper
    Bedroom 3
    • Features: Walkin Closet, Wallto Wall Carpet
    • Level: Upper
    Bedroom 4
    • Features: Daylight, Walkin Closet, Wallto Wall Carpet
    • Level: Lower
    Dining room
    • Features: Formal
    • Level: Main
    Family room
    • Features: Daylight, Patio, Wallto Wall Carpet
    • Level: Lower
    Kitchen
    • Features: Dishwasher, Eat Bar, Island, Microwave, Pantry, Free Standing Range, Plumbed For Ice Maker, Quartz
    • Level: Main
    Living room
    • Features: Deck, Fireplace, Laminate Flooring
    • Level: Main
    Heating
    • Forced Air, Heat Pump, Fireplace(s)
    Cooling
    • Central Air, Heat Pump
    Appliances
    • Included: Dishwasher, Disposal, Free-Standing Range, Microwave, Plumbed For Ice Maker, Stainless Steel Appliance(s), Electric Water Heater
    • Laundry: Laundry Room
    Features
    • Quartz, Walk-In Closet(s), Formal, Eat Bar, Kitchen Island, Pantry, Bathroom, Walkin Shower, Tile
    • Flooring: Laminate, Vinyl, Wall to Wall Carpet
    • Windows: Double Pane Windows, Vinyl Frames, Daylight
    • Basement: Daylight
    • Number of fireplaces: 1
    • Fireplace features: Electric
    Interior area
    • Total structure area: 2,785
    • Total interior livable area: 2,785 sqft

    Property

    Parking
    • Total spaces: 2
    • Parking features: Driveway, Attached
    • Attached garage spaces: 2
    • Has uncovered spaces: Yes
    Features
    • Levels: Two
    • Stories: 3
    • Patio & porch: Deck, Patio
    • Exterior features: Yard
    • Fencing: Fenced
    • Has view: Yes
    • View description: Pond
    • Has water view: Yes
    • Water view: Pond
    Lot
    • Size: 7,840 sqft
    • Features: Sloped, SqFt 7000 to 9999
    Details
    • Parcel number: 986063676
    • Zoning: RESIDEN

    Construction

    Type & style
    • Home type: SingleFamily
    • Property subtype: Residential, Single Family Residence
    Materials
    • Cement Siding
    • Foundation: Concrete Perimeter
    • Roof: Composition
    Condition
    • New Construction
    • New construction: Yes
    • Year built: 2024
    Details
    • Warranty included: Yes

    Utilities & green energy

    • Sewer: Public Sewer
    • Water: Public
    • Utilities for property: Cable Connected

    Community & neighborhood

    Community
    • Community features: Pocket park
    Location
    • Region: La Center

    HOA & financial

    HOA
    • Has HOA: Yes
    • HOA fee: $73 monthly
    • Amenities included: Commons, Front Yard Landscaping, Management

    Other

    Other facts
    • Listing terms: Cash,Conventional,FHA,VA Loan
    • Road surface type: Paved

    Price history

    DateEventPrice
    2/7/2025Sold$601,890+0.3%$216/sqft
    Source: RMLS (OR) #24102469 Report a problem
    1/7/2025Pending sale$599,995$215/sqft
    Source: RMLS (OR) #24102469 Report a problem
    12/31/2024Price change$599,995-0.1%$215/sqft
    Source: DR Horton Report a problem
    12/24/2024Price change$600,690+0.1%$216/sqft
    Source: DR Horton Report a problem
    12/20/2024Listed for sale$599,995$215/sqft
    Source: RMLS (OR) #24102469 Report a problem
    12/9/2024Pending sale$599,995$215/sqft
    Source: RMLS (OR) #24102469 Report a problem
    10/25/2024Price change$599,995-3.2%$215/sqft
    Source: RMLS (OR) #24102469 Report a problem
    10/4/2024Price change$619,995-0.8%$223/sqft
    Source: RMLS (OR) #24102469 Report a problem
    8/5/2024Price change$624,995+0.8%$224/sqft
    Source: RMLS (OR) #24102469 Report a problem
    7/13/2024Price change$619,995-1.6%$223/sqft
    Source: DR Horton Report a problem
    6/25/2024Listed for sale$629,995$226/sqft
    Source: DR Horton Report a problem

    Public tax history

    YearProperty taxesTax assessment
    2024$5,515 +341.8%$597,768 +327%
    2023$1,248 $140,000

    Find assessor info on the county website

    Neighborhood: 98629

    Nearby schools

    GreatSchools rating
    Schools provided by the listing agent
    • Elementary: La Center
    • Middle: La Center
    • High: La Center

    Source: RMLS (OR). This data may not be complete. We recommend contacting the local school district to confirm school assignments for this home.

    Get a cash offer in 3 minutes
    Find out how much your home could sell for in as little as 3 minutes with a no-obligation cash offer.
    Estimated market value
    $599,400
    Get a cash offer in 3 minutes
    Find out how much your home could sell for in as little as 3 minutes with a no-obligation cash offer.
    Estimated market value
    $599,400