Skip main navigation
Closed
  • $314,900

    1422 W Van Norman AVENUE, Milwaukee, WI 53221

    3beds
    1,787sqft
    Single Family Residence
    Built in 1959
    8,276 Square Feet Lot
    $315,500 Zestimate®
    $176/sqft
    $1,963 Estimated rent

    Home value

    $315,500

    $300,000 - $331,000

    $1,963/mo

    Zestimate® history
    Loading
    Loading...

    Owner options

    List your home for rent

    $1,963/mo

    Rent Zestimate®

    Find your next renter with Zillow Rental Manager. Plus, with online applications, you can quickly screen prospective tenants – for free.

    Learn more

    $1,963/mo

    Rent Zestimate®

    Refinance and save

    $2,320/mo

    Est. payment

    Refinancing to a lower rate could help reduce your monthly payments and save thousands over the life of the loan.

    See today's rates

    $2,320/mo

    Est. payment

    Explore your selling options

    Work with a Zillow partner agent

    Leverage their expertise and Zillow's premium Showcase listings to get your home seen by more buyers.

    Get started

    List with your own agent

    Get your home in front of millions of buyers by listing it on Zillow.

    Learn how to do it

    Sell it yourself

    Take full control of how buyers see your home on Zillow by listing For Sale by Owner (FSBO).

    List your home

    What's special

    Epoxy basement floorBeautifully renovatedNew sliding patio doorUpdated bathroom
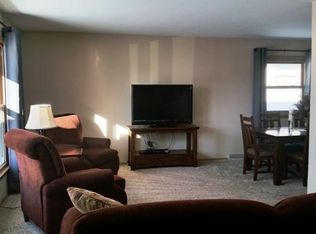
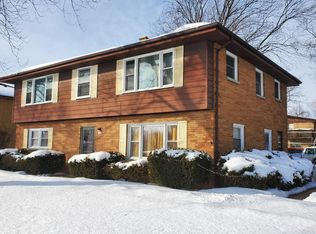
    Beautifully renovated 3-bed, 1-bath brick ranch on Milwaukee's south side. Every major interior component updated during ownership -- new vinyl plank flooring throughout, all new kitchen including cabinets, quartz countertops, and backsplash, updated bathroom, new sliding patio door, and all new stainless steel appliances including refrigerator, range, microwave, dishwasher, washer, and dryer. 1,092 sq ft of main floor living plus 695 sq ft of finished basement space. Natural gas forced air heat and central air. Radon mitigation system installed 10/2025 and new water heater installed 2/2026. Epoxy basement floor. 2-car detached garage. Generous 8,276 sq ft lot. Paved driveway with side drive. Finished basement is unpermitted -- fully disclosed. All room dimensions are approximate.

    Zillow last checked:

    Listing updated:

    Listed by:

    Jonathan Minerick 888-400-2513,

    homecoin.com

    Bought with:

    Julieta Fife

    Source: WIREX MLS,MLS#: 1973164MLS LogoOriginating MLS: Metro MLS

    Facts & features

    Interior

    Bedrooms & bathrooms
    • Bedrooms: 3
    • Bathrooms: 1
    • Full bathrooms: 1
    • Main level bedrooms: 3
    Primary bedroom
    • Level: Main
    • Area: 143
    • Dimensions: 13 x 11
    Bedroom 2
    • Level: Main
    • Area: 143
    • Dimensions: 13 x 11
    Bedroom 3
    • Level: Main
    • Area: 100
    • Dimensions: 10 x 10
    Bathroom
    • Features: Shower Over Tub
    Kitchen
    • Level: Main
    • Area: 192
    • Dimensions: 16 x 12
    Living room
    • Level: Main
    • Area: 168
    • Dimensions: 14 x 12
    Heating
    • Natural Gas, Forced Air
    Cooling
    • Central Air
    Appliances
    • Included: Dishwasher, Disposal, Dryer, Microwave, Oven, Refrigerator, Washer
    Features
    • High Speed Internet
    • Basement: Block,Finished,Full,Radon Mitigation System,Sump Pump
    Interior area
    • Total structure area: 1,092
    • Total interior livable area: 1,787 sqft
    • Finished area above ground: 1,092
    • Finished area below ground: 695

    Property

    Parking
    • Total spaces: 2
    • Parking features: Detached, 2 Car
    • Garage spaces: 2
    Features
    • Levels: One
    • Stories: 1
    • Patio & porch: Deck
    • Fencing: Fenced Yard
    Lot
    • Size: 8,276 Square Feet
    • Features: Sidewalks
    Details
    • Parcel number: 5970706000
    • Zoning: Residential

    Construction

    Type & style
    • Home type: SingleFamily
    • Architectural style: Ranch
    • Property subtype: Single Family Residence
    Materials
    • Aluminum Siding, Aluminum/Steel, Brick, Brick/Stone, Wood Siding
    Condition
    • 21+ Years
    • New construction: No
    • Year built: 1959

    Utilities & green energy

    • Sewer: Public Sewer
    • Water: Public
    • Utilities for property: Cable Available

    Community & HOA

    Location
    • Region: Milwaukee
    • Municipality: Milwaukee

    Financial & listing details

    • Price per square foot: $176/sqft
    • Tax assessed value: $251,100
    • Annual tax amount: $4,876
    • Date on market: 7/24/2026
    • Inclusions: Washer, Dryer, Refrigerator, Microwave, Dishwasher, Stove, Basement Refrigerator, Basement Microwave, Bedroom Curtains In Bedroom 2 And Bedroom 3, Tv Wall Mounts (Brackets) In The Basement Entertainment Center, Bedroom 2, Living Room, And The Basement Play/Office Area, The Table And Two Chairs.
    • Exclusions: Lawn Mower, Snow Blower, Basement Tv, Decorative Items On Walls, Entryway Floor Mats, Welcome Mats At The Entry Doors, Exterior Cameras, The Small Humidifier In The Basement, And Any Tools, Tool Storage, Or Tool-Related Items In The Garage Or Storage Areas In The Basement.

    Price history

    DateEventPrice
    9/28/2026Sold$314,900$176/sqft
    Source: WIREX MLS #1973164 Report a problem
    8/26/2026Pending sale$314,900$176/sqft
    Source: WIREX MLS #1973164 Report a problem
    7/24/2026Listed for sale$314,900+41.2%$176/sqft
    Source: WIREX MLS #1973164 Report a problem
    4/4/2026Listing removed$2,400$1/sqft
    Source: Zillow Rentals Report a problem
    3/16/2026Listed for rent$2,400$1/sqft
    Source: Zillow Rentals Report a problem
    11/6/2025Listing removed$2,400$1/sqft
    Source: Zillow Rentals Report a problem
    10/20/2025Listed for rent$2,400$1/sqft
    Source: Zillow Rentals Report a problem
    3/13/2024Sold$223,000-3%$125/sqft
    Source: WIREX MLS #1856940 Report a problem
    2/13/2024Contingent$229,900$129/sqft
    Source: WIREX MLS #1856940 Report a problem
    2/9/2024Listed for sale$229,900$129/sqft
    Source: WIREX MLS #1856940 Report a problem
    12/8/2023Contingent$229,900$129/sqft
    Source: WIREX MLS #1856940 Report a problem
    11/8/2023Listed for sale$229,900$129/sqft
    Source: WIREX MLS #1856940 Report a problem

    Public tax history

    YearProperty taxesTax assessment
    2025$5,223 +7.8%$251,100 +18.9%
    2024$4,843 +14%$211,200 +17.5%
    2023$4,246 -0.8%$179,700
    2022$4,279 -0.1%$179,700 +16.8%
    2021$4,283 $153,900
    2020$4,283 $153,900
    2019$4,283 +10.2%$153,900 +10.2%
    2018$3,888 +19%$139,600 +7.6%
    2017$3,268 -2.2%$129,800 +0.9%
    2016$3,340 -3.9%$128,700 -2.1%
    2015$3,476 $131,400
    2014$3,476 $131,400
    2012-- $131,400 -10%
    2011-- $146,000
    2010$3,712 -1.6%$146,000 -3.4%
    2009$3,772 $151,200 -3%
    2008-- $155,900
    2007-- $155,900
    2006-- $155,900
    2005-- $155,900 +7.2%
    2004-- $145,400 +17.6%
    2003-- $123,600 +5.3%
    2002-- $117,400 +10.4%
    2001$3,068 +5.5%$106,300
    2000$2,909 +0.5%$106,300 +6.3%
    1999$2,894 $100,000
    Find assessor info on the county website

    Neighborhood: Mitchell West

    Nearby schools

    GreatSchools rating
    Schools provided by the listing agent
    • Elementary: Cooper
    • High: Reagan
    • District: Milwaukee

    Source: WIREX MLS. This data may not be complete. We recommend contacting the local school district to confirm school assignments for this home.

    Get a cash offer in 3 minutes
    Find out how much your home could sell for in as little as 3 minutes with a no-obligation cash offer.
    Estimated market value
    $315,500
    Get a cash offer in 3 minutes
    Find out how much your home could sell for in as little as 3 minutes with a no-obligation cash offer.
    Estimated market value
    $315,500