Perfect end unit townhome centrally located! Conveniently located near Schaumburg Metra station. Lush landscape leading to your private covered front porch entrance to home. Handsome hardwood floors through much of the home are a treat. Natural light fills this home with warmth and showcases the vaulted ceilings and open space. Living room is centered around your gas start fireplace. Cozy dining room adjacent making entertaining an ease. Wonderfully finished kitchen with wood cabinetry, granite countertops, stainless appliances and cheery dining room that opens to your patio, providing great green space views. Brand New carpet on the stairs leads to the loft which can double for an office, family room or easily enclose for a 3rd bedroom. Very large primary suite with vaulted ceiling and amazing closets. 2nd bedroom with more storage. Note the 2nd floor laundry closet. Full Bathroom refinished in 2016 with timeless dual sink vanity, solid surface countertop, linen closet and separate water closet for added privacy. Finished basement offers a family room, office space, storage AND your 2nd Full Bathroom! 2 Car Garage with Brand New Epoxy Floor is a delight! New Sump Pump in 2025, Water Heater & Furnace in 2015, Air Conditioner in 2013, Roof in 2011. Easy location to shopping and dining! Pets are allowed here! Low Monthly HOA fees. Pets are welcomed in community, Dog Park close by as well as a large neighborhood playground to meet friends!
Closed
$380,000
1422 Welland Ct #1422, Roselle, IL 60172
2beds
1,525sqft
Condominium, Single Family Residence
Built in 1994
-- sqft lot
$381,400 Zestimate®
$249/sqft
$2,547 Estimated rent
Home value
$381,400
$351,000 - $412,000
$2,547/mo
Zestimate® history
Owner options
List your home for rent
$2,547/mo
Rent Zestimate®
Find your next renter with Zillow Rental Manager. Plus, with online applications, you can quickly screen prospective tenants – for free.
$2,547/mo
Rent Zestimate®
Refinance and save
$2,948/mo
Est. payment
Refinancing to a lower rate could help reduce your monthly payments and save thousands over the life of the loan.
$2,948/mo
Est. payment
Explore your selling options
Work with a Zillow partner agent
Leverage their expertise and Zillow's premium Showcase listings to get your home seen by more buyers.
Get startedList with your own agent
Get your home in front of millions of buyers by listing it on Zillow.
Learn how to do itSell it yourself
Take full control of how buyers see your home on Zillow by listing For Sale by Owner (FSBO).
List your homeWhat's special
Open spaceVaulted ceilingsGreat green space viewsGranite countertopsStainless appliancesLinen closet
Zillow last checked:
Listing updated:
Listed by:
Caroline Starr 847-890-8892,
@properties Christie's International Real Estate
Bought with:
Susan Strange
Coldwell Banker Realty
Source: MRED as distributed by MLS GRID,MLS#: 12674612
Facts & features
Interior
Bedrooms & bathrooms
- Bedrooms: 2
- Bathrooms: 3
- Full bathrooms: 2
- 1/2 bathrooms: 1
Rooms
- Room types: Den, Loft, Recreation Room, Foyer
Primary bedroom
- Features: Flooring (Hardwood), Window Treatments (Blinds), Bathroom (Full, Double Sink)
- Level: Second
- Area: 285 Square Feet
- Dimensions: 19X15
Bedroom 2
- Features: Flooring (Hardwood), Window Treatments (Blinds)
- Level: Second
- Area: 110 Square Feet
- Dimensions: 10X11
Den
- Features: Flooring (Carpet)
- Level: Basement
- Area: 70 Square Feet
- Dimensions: 10X7
Dining room
- Features: Flooring (Ceramic Tile)
- Level: Main
- Area: 72 Square Feet
- Dimensions: 9X8
Foyer
- Features: Flooring (Hardwood)
- Level: Main
- Area: 70 Square Feet
- Dimensions: 7X10
Kitchen
- Features: Kitchen (Granite Counters), Flooring (Ceramic Tile)
- Level: Main
- Area: 120 Square Feet
- Dimensions: 12X10
Laundry
- Features: Flooring (Other)
- Level: Second
- Area: 18 Square Feet
- Dimensions: 3X6
Living room
- Features: Flooring (Hardwood), Window Treatments (Blinds)
- Level: Main
- Area: 228 Square Feet
- Dimensions: 19X12
Loft
- Features: Flooring (Hardwood), Window Treatments (Blinds)
- Level: Second
- Area: 100 Square Feet
- Dimensions: 10X10
Recreation room
- Features: Flooring (Carpet)
- Level: Basement
- Area: 228 Square Feet
- Dimensions: 19X12
Heating
- Natural Gas, Forced Air
Cooling
- Central Air
Appliances
- Included: Range, Microwave, Dishwasher, Refrigerator, Washer, Dryer, Disposal, Stainless Steel Appliance(s)
- Laundry: Upper Level, Washer Hookup, In Unit
Features
- Vaulted Ceiling(s), Storage, Granite Counters
- Flooring: Hardwood, Carpet
- Doors: Storm Door(s), Lever Style Door Handles, Panel Door(s), Sliding Glass Door(s)
- Basement: Finished,Egress Window,Rec/Family Area,Storage Space,Partial
- Number of fireplaces: 1
- Fireplace features: Gas Log, Gas Starter, Living Room
- Common walls with other units/homes: End Unit
Interior area
- Total structure area: 0
- Total interior livable area: 1,525 sqft
Property
Parking
- Total spaces: 2
- Parking features: Asphalt, Garage Door Opener, Yes, Garage Owned, Attached, Garage
- Attached garage spaces: 2
- Has uncovered spaces: Yes
Accessibility
- Accessibility features: No Disability Access
Lot
- Features: Common Grounds, Cul-De-Sac, Landscaped
Details
- Parcel number: 0205220012
- Special conditions: None
- Other equipment: Ceiling Fan(s), Sump Pump
Construction
Type & style
- Home type: Condo
- Property subtype: Condominium, Single Family Residence
Materials
- Vinyl Siding, Brick
- Foundation: Concrete Perimeter
Condition
- New construction: No
- Year built: 1994
Details
- Builder model: 2 Bedroom, 2.1 Bathrooms & Loft
Utilities & green energy
- Sewer: Public Sewer
- Water: Lake Michigan
Community & HOA
Community
- Features: Sidewalks
- Security: Carbon Monoxide Detector(s)
- Subdivision: Pembroke Estates
HOA
- Has HOA: Yes
- Services included: Insurance, Exterior Maintenance, Lawn Care, Snow Removal
- HOA fee: $255 monthly
Location
- Region: Roselle
Financial & listing details
- Price per square foot: $249/sqft
- Annual tax amount: $6,872
- Date on market: 6/10/2026
- Listing terms: Conventional
- Ownership: Condo
Price history
| Date | Event | Price |
|---|---|---|
| 7/17/2026 | Sold | $380,000-1.3%$249/sqft |
Source:  MRED as distributed by MLS GRID #12674612 Report a problem MRED as distributed by MLS GRID #12674612 Report a problem | ||
| 7/1/2026 | Pending sale | $385,000$252/sqft |
Source: MRED as distributed by MLS GRID #12674612 Report a problem | ||
| 6/22/2026 | Contingent | $385,000$252/sqft |
Source: MRED as distributed by MLS GRID #12674612 Report a problem | ||
| 6/10/2026 | Listed for sale | $385,000-1.3%$252/sqft |
Source: MRED as distributed by MLS GRID #12674612 Report a problem | ||
| 6/10/2026 | Contingent | $390,000$256/sqft |
Source: MRED as distributed by MLS GRID #12659721 Report a problem | ||
| 5/27/2026 | Listed for sale | $390,000$256/sqft |
Source: MRED as distributed by MLS GRID #12659721 Report a problem | ||
| 5/27/2026 | Listing removed | $390,000$256/sqft |
Source: MRED as distributed by MLS GRID #12620370 Report a problem | ||
| 5/22/2026 | Pending sale | $390,000$256/sqft |
Source: MRED as distributed by MLS GRID #12620370 Report a problem | ||
| 5/20/2026 | Listing removed | $390,000$256/sqft |
Source: MRED as distributed by MLS GRID #12620370 Report a problem | ||
| 5/12/2026 | Pending sale | $390,000$256/sqft |
Source: MRED as distributed by MLS GRID #12620370 Report a problem | ||
| 4/28/2026 | Contingent | $390,000$256/sqft |
Source: MRED as distributed by MLS GRID #12620370 Report a problem | ||
| 4/20/2026 | Listed for sale | $390,000+135.2%$256/sqft |
Source: MRED as distributed by MLS GRID #12620370 Report a problem | ||
| 4/12/2013 | Sold | $165,790$109/sqft |
Source: MRED as distributed by MLS GRID #08224210 Report a problem | ||
Public tax history
Tax history is unavailable.
Find assessor info on the county website
Neighborhood: 60172
Nearby homes
- $350,0002 bd2 ba1.5k sqft1428 Welland Ct, Roselle, IL 60172Off Market
- $383,5003 bd3 ba1.7k sqft1426 Welland Ct, Roselle, IL 60172Off Market
- $465,9003 bd3 ba2.3k sqft1424 Welland Ct, Roselle, IL 60172Off Market
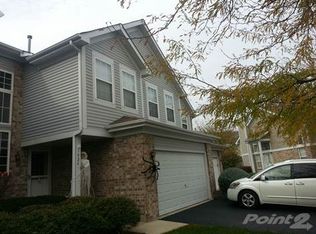
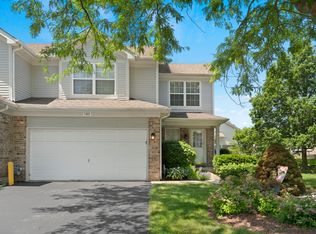
- $390,0002 bd3 ba1.5k sqft1422 Welland Ct, Roselle, IL 60172Sold
- $365,4002 bd2 ba1.5k sqft1418 Welland Ct #1369-1, Roselle, IL 60172Off Market
- $382,1003 bd2 ba1.7k sqft1416 Welland Ct, Roselle, IL 60172Off Market
- $367,3003 bd3 ba1.7k sqft1414 Welland Ct, Roselle, IL 60172Off Market
- $361,3002 bd1 ba1.5k sqft1412 Welland Ct, Roselle, IL 60172Off Market
- $335,1002 bd1 ba1.5k sqft1408 Welland Ct #1370-1, Roselle, IL 60172Off Market
Nearby schools
GreatSchools rating
- 6/10Waterbury Elementary SchoolGrades: K-5Distance: 0.9 mi
- 5/10Spring Wood Middle SchoolGrades: 6-8Distance: 1.2 mi
- 7/10Lake Park High SchoolGrades: 9-12Distance: 3.4 mi
Schools provided by the listing agent
- Elementary: Waterbury Elementary School
- Middle: Spring Wood Middle School
- High: Lake Park High School
- District: 20
Source: MRED as distributed by MLS GRID. This data may not be complete. We recommend contacting the local school district to confirm school assignments for this home.
Get a cash offer in 3 minutes
Find out how much your home could sell for in as little as 3 minutes with a no-obligation cash offer.
Estimated market value
$381,400
Get a cash offer in 3 minutes
Find out how much your home could sell for in as little as 3 minutes with a no-obligation cash offer.
Estimated market value
$381,400
- Illinois
- DuPage County
- Roselle
- 60172
- 1422 Welland Ct Unit 1422
Nearby cities
Nearby zip codes
Other Roselle Topics
