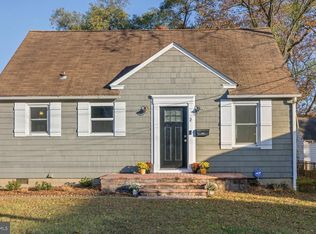
One of Homewood’s most distinctive homes, this 8-bedroom, 4-bath residence offers over 3,100 square feet and a truly unique story. Once known as the “Gables Tourist Home” Bed & Breakfast, the property (built in 1938) still carries subtle nods to its past—including the numbered bedroom doors—while the current owners have thoughtfully updated the interiors and major systems for comfortable modern living. Inside, the home blends historic character with fresh, eclectic design—full of personality, flexibility, and space to live, work, and host. With eight bedrooms, the layout offers exceptional versatility for multi-generational living, guest suites, or creative uses. The fully renovated walkout basement (2021–2022) adds significant finished living space and includes a kitchenette and full bath—ideal for guests, recreation, or extended living arrangements. Recent improvements include basement waterproofing, new HVAC, boiler, water heater, roof, and the addition of a natural gas line—offering peace of mind alongside style and character. Out front, a classic covered porch and carport embrace true “porch life”—a welcoming spot to relax, gather, and enjoy the neighborhood (and a top notch, very sweet lemonade stand location). The location is equally compelling. Set in the heart of the Homewood neighborhood, the home sits next door to the beautiful Busch Library and is a stone’s throw to the Poplar Trail. Enjoy easy access to neighborhood favorites including Ceremony Coffee, Black Market Bakers, and Carlson’s Donuts, along with the convenience of downtown Annapolis, West Street shops, and commuter routes just minutes away. With parking for approximately 8+ cars, the property offers exceptional flexibility and convenience and a great spot to gather before Navy / Blues games. There is no HOA/Dues but residents are eligible to join the Admiral Heights pool. This is a rare opportunity to own a piece of Annapolis history in one of its most charming and connected neighborhoods.
34 days
|
2,194
|
121
|
Zillow last checked:
Listing updated:
Listed by:
Rachel Holmes202-258-3055,
Coldwell Banker Realty4102638686,
Co-Listing Agent: Elizabeth A Osborn443-699-2689,
Coldwell Banker Realty
Source: Bright MLS,MLS#: MDAA2146038
Loading...
Facts & features
Interior
Bedrooms & bathrooms
Bedrooms: 8
Bathrooms: 4
Full bathrooms: 4
Main level bathrooms: 1
Main level bedrooms: 2
Rooms
Room types: Living Room, Dining Room, Kitchen, Laundry
Dining room
Level: Main
Kitchen
Level: Main
Laundry
Level: Upper
Living room
Level: Main
Heating
Central, Natural Gas
Cooling
Central Air, Ductless, Electric
Appliances
Included: Dishwasher, Disposal, Dryer, Exhaust Fan, Extra Refrigerator/Freezer, Freezer, Ice Maker, Microwave, Refrigerator, Washer, Gas Water Heater
Laundry: Upper Level, Laundry Room
Features
Attic, Kitchen - Galley, Upgraded Countertops, Floor Plan - Traditional
Flooring: Hardwood, Wood
Windows: Window Treatments
Basement: Rear Entrance,Sump Pump,Exterior Entry,Shelving,Space For Rooms,Workshop
Explore the cost of this home by adjusting the details. Changes won't be saved.
Principal & interest
$1,547
Mortgage insurance
$0
Property taxes
$170
Home insurance
$105
HOA fees
$0
Utilities
Not included
All calculations are estimates and provided by Zillow, Inc. for informational purposes only. Actual amounts may vary.
HOA fees may include property taxes on listings classified as Co-Ops. Contact the listing agent and/or owner for fee details.
Mortgage interest rates are dependent on a number of factors, including credit score, down payment, and repayment length. Interest rate data provided by Zillow Group Marketplace, Inc. as of 1/1/1970 from various mortgage lenders with which we have lead or other similar arrangements; the Estimated Payment is an average of those rates.
See how much you could borrow to make a competitive offer.