WOW! Absolutely incredible renovation and transformation of this Birmingham Estates home with private, coveted location tucked in at the end of the street. Floor plan allows for an ease of main floor living with the entry level primary suite and also boasts exciting features and amenities that make it an entertainer's dream. Foyer opens to an inviting paneled library with custom metal and glass doors, and a statement staircase to the 2nd level. The entry level primary suite, with vaulted beamed ceiling, has a spa-like bath and multiple closets. Chic great room, with vaulted ceiling and modern fireplace opens to the dining area which serves as a unique and functional, wine entertainment space. Gorgeous, new kitchen features a large center island with seating, stainless steel appliances and a casual dining space. Passage to the Zen Family Room through an unbelievable custom glass and temperature controlled wine cellar. Truly spectacular! Fabulous family room, with wood walls and porcelain floor has high-ceilings, offers door wall access to the expansive outdoor deck. Upper level features 2 spacious bedrooms with walk-in closets and shared bath - separate vanity for each bedroom. Finished lower level with recreation space, room for in-home fitness, full bath and cedar closet and abundant storage. Great location close to downtown Birmingham amenities and the rail district. So, so many new updates, improvements and features!! See detailed list in uploaded documents.
Sold for $1,500,000
$1,500,000
1422 Westboro Dr, Birmingham, MI 48009
3beds
4,235sqft
Single Family Residence
Built in 1986
0.27 Acres Lot
$1,719,100 Zestimate®
$354/sqft
$5,612 Estimated rent
Home value
$1,719,100
$1.60M - $1.86M
$5,612/mo
Zestimate® history
Owner options
List your home for rent
$5,612/mo
Rent Zestimate®
Find your next renter with Zillow Rental Manager. Plus, with online applications, you can quickly screen prospective tenants – for free.
$5,612/mo
Rent Zestimate®
Refinance and save
$8,016/mo
Est. payment
Refinancing to a lower rate could help reduce your monthly payments and save thousands over the life of the loan.
$8,016/mo
Est. payment
Explore your selling options
Work with a Zillow partner agent
Leverage their expertise and Zillow's premium Showcase listings to get your home seen by more buyers.
Get startedList with your own agent
Get your home in front of millions of buyers by listing it on Zillow.
Learn how to do itSell it yourself
Take full control of how buyers see your home on Zillow by listing For Sale by Owner (FSBO).
List your homeWhat's special
Modern fireplaceRail districtLarge center islandZen family roomPrimary suiteRecreation spaceTemperature controlled wine cellar
Zillow last checked:
Listing updated:
Listed by:
Meredith R Colburn 248-762-5319,
The Agency Hall & Hunter
Bought with:
Frank Flynn, 6501298894
The Agency Hall & Hunter
Julie Flynn, 6501294493
The Agency Hall & Hunter
Source: Realcomp II,MLS#: 20230083727
Facts & features
Interior
Bedrooms & bathrooms
- Bedrooms: 3
- Bathrooms: 4
- Full bathrooms: 3
- 1/2 bathrooms: 1
Primary bedroom
- Level: Entry
- Area: 240
- Dimensions: 15 x 16
Bedroom
- Level: Second
- Area: 143
- Dimensions: 11 x 13
Bedroom
- Level: Second
- Area: 182
- Dimensions: 13 x 14
Primary bathroom
- Level: Entry
- Area: 120
- Dimensions: 10 x 12
Other
- Level: Second
- Area: 88
- Dimensions: 8 x 11
Other
- Level: Basement
- Area: 48
- Dimensions: 6 x 8
Other
- Level: Entry
- Area: 35
- Dimensions: 5 x 7
Dining room
- Level: Entry
- Area: 156
- Dimensions: 12 x 13
Family room
- Level: Entry
- Area: 294
- Dimensions: 14 x 21
Great room
- Level: Basement
- Area: 1026
- Dimensions: 38 x 27
Kitchen
- Level: Entry
- Area: 288
- Dimensions: 24 x 12
Laundry
- Level: Entry
- Area: 70
- Dimensions: 7 x 10
Library
- Level: Entry
- Area: 210
- Dimensions: 14 x 15
Living room
- Level: Entry
- Area: 304
- Dimensions: 19 x 16
Heating
- Forced Air, Natural Gas
Cooling
- Central Air, Chiller Cooling System
Appliances
- Included: Built In Gas Range, Built In Refrigerator, Dishwasher, Disposal, Double Oven, Dryer, Ice Maker, Microwave, Other, Stainless Steel Appliances, Vented Exhaust Fan, Washer
- Laundry: Laundry Room
Features
- Programmable Thermostat
- Basement: Finished,Full
- Has fireplace: Yes
- Fireplace features: Gas, Living Room
Interior area
- Total interior livable area: 4,235 sqft
- Finished area above ground: 3,035
- Finished area below ground: 1,200
Property
Parking
- Total spaces: 2
- Parking features: Two Car Garage, Attached, Electricityin Garage, Garage Door Opener, Side Entrance
- Attached garage spaces: 2
Features
- Levels: One and One Half
- Stories: 1.5
- Entry location: GroundLevelwSteps
- Patio & porch: Deck
- Exterior features: Lighting
- Pool features: None
- Fencing: Back Yard,Fenced
Lot
- Size: 0.27 Acres
- Dimensions: 75 x 180 x 75 x 135
- Features: Sprinklers
Details
- Parcel number: 2030302023
- Special conditions: Short Sale No,Standard
Construction
Type & style
- Home type: SingleFamily
- Architectural style: Other
- Property subtype: Single Family Residence
Materials
- Brick
- Foundation: Basement, Poured
- Roof: Asphalt
Condition
- Platted Sub
- New construction: No
- Year built: 1986
- Major remodel year: 2021
Utilities & green energy
- Electric: Circuit Breakers, Generator
- Sewer: Public Sewer
- Water: Public
- Utilities for property: Underground Utilities
Community & HOA
Community
- Security: Carbon Monoxide Detectors, Closed Circuit Cameras, Exterior Video Surveillance, Security System Owned, Smoke Detectors
- Subdivision: BIRMINGHAM ESTATES NO 2 - BIRMINGHAM
HOA
- Has HOA: No
Location
- Region: Birmingham
Financial & listing details
- Price per square foot: $354/sqft
- Tax assessed value: $472,670
- Annual tax amount: $18,210
- Date on market: 10/8/2023
- Cumulative days on market: 29 days
- Listing agreement: Exclusive Right To Sell
- Listing terms: Cash,Conventional,Warranty Deed
Price history
| Date | Event | Price |
|---|---|---|
| 12/15/2023 | Sold | $1,500,000-1.6%$354/sqft |
Source:  Realcomp II #20230083727 Report a problem Realcomp II #20230083727 Report a problem | ||
| 12/1/2023 | Pending sale | $1,525,000$360/sqft |
Source: Realcomp II #20230083727 Report a problem | ||
| 11/2/2023 | Listing removed | -- |
Source: Realcomp II #20230083727 Report a problem | ||
| 10/8/2023 | Listed for sale | $1,525,000+77.3%$360/sqft |
Source: Realcomp II #20230083727 Report a problem | ||
| 4/27/2023 | Listing removed | -- |
Source:  MiRealSource #40144440 Report a problem MiRealSource #40144440 Report a problem | ||
| 4/26/2021 | Sold | $860,000+0.1%$203/sqft |
Source: Agent Provided Report a problem | ||
| 3/18/2021 | Pending sale | $859,000$203/sqft |
Source: Realcomp II #2210008877 Report a problem | ||
| 2/9/2021 | Price change | $859,000-4%$203/sqft |
Source: Realcomp II #2210008877 Report a problem | ||
| 9/9/2020 | Listed for sale | $895,000+45.3%$211/sqft |
Source: Hall & Hunter-Birmingham #2200074256 Report a problem | ||
| 9/19/2012 | Sold | $616,000$145/sqft |
Source: Public Record Report a problem | ||
| 8/2/2012 | Sold | $616,000-10.7%$145/sqft |
Source: Agent Provided Report a problem | ||
| 11/20/2009 | Listing removed | $690,000$163/sqft |
Source: SKBK Sotheby's International #29046014 Report a problem | ||
| 6/29/2009 | Price change | $690,000-6.1%$163/sqft |
Source: SKBK Sotheby's International #29046014 Report a problem | ||
| 4/28/2009 | Listed for sale | $735,000$174/sqft |
Source: SKBK Sotheby's International #29046014 Report a problem | ||
| 4/17/2009 | Listing removed | $735,000$174/sqft |
Source: Point2 #29046014 Report a problem | ||
| 4/7/2009 | Listed for sale | $735,000+71.3%$174/sqft |
Source: Point2 #29046014 Report a problem | ||
| 5/2/1995 | Sold | $429,000$101/sqft |
Source: Public Record Report a problem | ||
Public tax history
| Year | Property taxes | Tax assessment |
|---|---|---|
| 2025 | $25,137 +37.6% | $665,500 +3% |
| 2024 | $18,272 +1.7% | $646,310 +36.7% |
| 2023 | $17,961 +36.7% | $472,670 +1.5% |
| 2022 | $13,139 -22.5% | $465,530 +3.1% |
| 2021 | $16,948 | $451,350 +4.6% |
| 2020 | -- | $431,520 +7.9% |
| 2019 | $11,570 -11.8% | $399,920 +5.6% |
| 2018 | $13,124 -0.2% | $378,690 +2.1% |
| 2017 | $13,149 | $370,730 -2% |
| 2016 | $13,149 | $378,290 +6.8% |
| 2015 | -- | $354,110 +20.3% |
| 2014 | -- | $294,250 -3% |
| 2011 | -- | $303,430 -0.5% |
| 2010 | $12,313 +18.4% | $305,070 -7.7% |
| 2009 | $10,401 +17.7% | $330,600 -49.9% |
| 2005 | $8,839 | $659,960 +83.1% |
| 2003 | -- | $360,520 +8% |
| 2002 | -- | $333,670 +45.5% |
| 2001 | $10,091 +5.7% | $229,390 +3.2% |
| 2000 | $9,548 | $222,280 |
Find assessor info on the county website
Neighborhood: 48009
Nearby homes
- $1,180,4003 bd3 ba2.7k sqft1400 Westboro Dr, Birmingham, MI 48009Off Market
- $1,280,1006 bd3 ba3.2k sqft1423 Buckingham Ave, Birmingham, MI 48009Off Market
- $1,366,9004 bd3 ba3.1k sqft1382 Westboro Dr, Birmingham, MI 48009Off Market
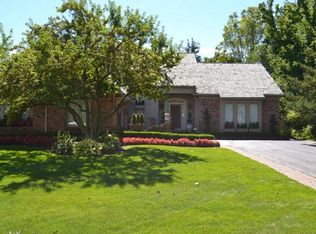
- $765,0003 bd2 ba1.5k sqft1447 Buckingham Ave, Birmingham, MI 48009Sold

- $1,189,3003 bd3 ba3k sqft1411 Westboro Dr, Birmingham, MI 48009Off Market
- $1,285,3004 bd4 ba3.8k sqft1381 Buckingham Ave, Birmingham, MI 48009Off Market
- $836,7002 bd2 ba2.6k sqft1493 Buckingham Ave, Birmingham, MI 48009Off Market
- $1,282,7004 bd4 ba3.2k sqft1344 Westboro Dr, Birmingham, MI 48009Off Market
Nearby schools
GreatSchools rating
- 8/10Harlan Elementary SchoolGrades: K-5Distance: 1.4 mi
- 9/10Derby Middle SchoolGrades: 6-8Distance: 0.2 mi
- 8/10Ernest W. Seaholm High SchoolGrades: 9-12Distance: 2.3 mi
Get a cash offer in 3 minutes
Find out how much your home could sell for in as little as 3 minutes with a no-obligation cash offer.
Estimated market value
$1,719,100
Get a cash offer in 3 minutes
Find out how much your home could sell for in as little as 3 minutes with a no-obligation cash offer.
Estimated market value
$1,719,100
- Michigan
- Oakland County
- Birmingham
- 48009
- 1422 Westboro Dr
Nearby cities
Nearby zip codes
Other Birmingham Topics
