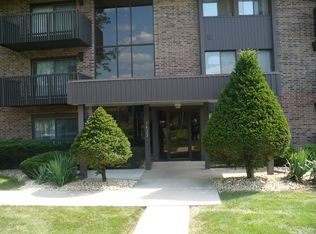
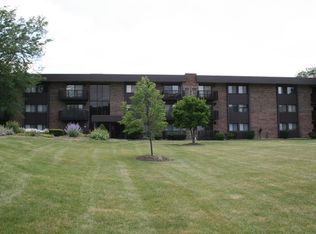
Opportunity knocks! Don't miss your chance to own this exceptional first floor, corner unit condo in a highly sought-after elevator building of Woodlawn Terrace Community! The double front doors welcome you in. The inviting living room, highlighted by a floor-to-ceiling brick fireplace, is perfect for gathering with loved ones. Adjacent to the living room, the dining room is ideal for hosting meals. The chef's kitchen features dark wood cabinets, granite countertops, and updated stainless steel appliances, offering ample storage and space for meal preparation. At the end of the day, retreat to the elegant primary suite, which boasts access to a large deck, dual closets, and a full ensuite bathroom. An additional spacious bedroom with dual closets, a full bath, and a laundry area complete this fantastic unit. Outside, relax on the covered deck with serene views of the courtyard. Parking is convenient with a one-car garage that includes an additional 8'x2' storage area in front of the parking spot. Residents of this community also enjoy access to the HOA clubhouse, which offers a large heated pool, community room, dog run, sun deck, and fitness room. This home is perfectly located near shopping, dining, parks, and schools, with easy access to the interstate. A preferred lender offers a reduced interest rate for this listing. Don't miss the opportunity to make this home your own!
Closed
Zillow last checked:
Listing updated:
Bought with:
Julia Corkey
Baird & Warner
Source: MRED as distributed by MLS GRID,MLS#: 12094254
Price history
| Date | Event | Price |
|---|---|---|
| 8/2/2024 | Sold | $175,000$117/sqft |
Source:  MRED as distributed by MLS GRID #12094254 Report a problem MRED as distributed by MLS GRID #12094254 Report a problem | ||
| 6/27/2024 | Contingent | $175,000$117/sqft |
Source: MRED as distributed by MLS GRID #12094254 Report a problem | ||
| 6/25/2024 | Listed for sale | $175,000$117/sqft |
Source: MRED as distributed by MLS GRID #12094254 Report a problem | ||
| 6/10/2024 | Contingent | $175,000$117/sqft |
Source: MRED as distributed by MLS GRID #12054459 Report a problem | ||
| 6/6/2024 | Listed for sale | $175,000+21.1%$117/sqft |
Source: MRED as distributed by MLS GRID #12054459 Report a problem | ||
| 12/17/2021 | Sold | $144,500-6.8%$97/sqft |
Source: MRED as distributed by MLS GRID #11245896 Report a problem | ||
| 11/20/2021 | Pending sale | $155,000$104/sqft |
Source:  Coldwell Banker Real Estate Group #11245896 Report a problem Coldwell Banker Real Estate Group #11245896 Report a problem | ||
| 11/19/2021 | Contingent | $155,000$104/sqft |
Source: MRED as distributed by MLS GRID #11245896 Report a problem | ||
| 11/8/2021 | Listed for sale | $155,000$104/sqft |
Source: MRED as distributed by MLS GRID #11245896 Report a problem | ||
| 11/6/2021 | Pending sale | $155,000$104/sqft |
Source: Coldwell Banker Real Estate Group #11245896 Report a problem | ||
| 11/5/2021 | Contingent | $155,000$104/sqft |
Source: MRED as distributed by MLS GRID #11245896 Report a problem | ||
| 10/13/2021 | Listed for sale | $155,000$104/sqft |
Source: MRED as distributed by MLS GRID #11180788 Report a problem | ||
| 10/7/2021 | Pending sale | $155,000$104/sqft |
Source: Coldwell Banker Real Estate Group #11180788 Report a problem | ||
| 10/6/2021 | Contingent | $155,000$104/sqft |
Source: MRED as distributed by MLS GRID #11180788 Report a problem | ||
| 8/5/2021 | Listed for sale | $155,000+33.7%$104/sqft |
Source: MRED as distributed by MLS GRID #11180788 Report a problem | ||
| 6/2/2017 | Sold | $115,900+0.9%$78/sqft |
Source: Public Record Report a problem | ||
| 4/8/2017 | Pending sale | $114,900$77/sqft |
Source: Select a Fee RE System #09570516 Report a problem | ||
| 3/19/2017 | Price change | $114,900-8.1%$77/sqft |
Source: Select a Fee RE System #09570516 Report a problem | ||
| 3/15/2017 | Price change | $125,000-3.8%$84/sqft |
Source: Owner Report a problem | ||
| 2/9/2017 | Listed for sale | $129,900+8.3%$87/sqft |
Source: Owner Report a problem | ||
| 12/18/2016 | Listing removed | $120,000$80/sqft |
Source: Owner Report a problem | ||
| 12/3/2016 | Price change | $120,000-7.6%$80/sqft |
Source: Owner Report a problem | ||
| 10/9/2016 | Listed for sale | $129,900-12.5%$87/sqft |
Source: Owner Report a problem | ||
| 1/29/2007 | Sold | $148,500$99/sqft |
Source: Public Record Report a problem | ||
Nearby homes
- $163,0002 bd2 ba1k sqft1422 Woodbridge Rd APT 1G, Joliet, IL 60436Sold

- $138,0001 bd1 ba800 sqft1422 Woodbridge Rd APT 1B, Joliet, IL 60436Off Market
- $181,4002 bd-- ba1k sqft1422 Woodbridge Rd APT 1C, Joliet, IL 60436Off Market
- $169,8002 bd2 ba1k sqft1422 Woodbridge Rd APT 2G, Joliet, IL 60436Off Market
Get a cash offer in 3 minutes
Find out how much your home could sell for in as little as 3 minutes with a no-obligation cash offer.
Estimated market value
$201,600
