Don't miss this beautifully maintained end-unit townhouse offering approximately 1,628 square feet of finished living space across three levels. This inviting home features 3 bedrooms and 2.5 bathrooms, including two spacious bedrooms on the upper level and a private third bedroom in the fully finished walk-out basement. The main level offers an open-concept layout that seamlessly connects the kitchen and dining area, creating a bright and welcoming space for everyday living and entertaining. A door from the kitchen leads to a gorgeous deck, perfect for outdoor dining, barbecues, or relaxing with family and friends. Throughout the home, you'll find durable hard-surface flooring with no carpet, providing a modern look and easy maintenance. The finished walk-out basement features a cozy fireplace, adding warmth and charm to the additional living space. Step outside to enjoy the enchanting, fully fenced backyard with two exterior access points, offering privacy and plenty of room for gardening, pets, or outdoor gatherings. Additional highlights include two assigned parking spaces conveniently located in front of the home, access to highly rated schools, and a welcoming community. Ideally situated just minutes from I-66, with convenient access to Dulles International Airport, shopping, dining, parks, and major commuter routes, this home offers the perfect blend of comfort, convenience, and location.
Coming soon 07/24
$539,000
14220 Autumn Cir, Centreville, VA 20121
3beds
1,628sqft
Townhouse
Built in 1994
1,950 Square Feet Lot
$501,600 Zestimate®
$331/sqft
$94/mo HOA
What's special
- 2 days |
- 140 |
- 16 |
Zillow last checked:
Listing updated:
Listed by:
Clara Marshall 703-898-6403,
Millennium Realty Group Inc. 703-743-0051,
Co-Listing Agent: Clara Marshall 703-898-6403,
Millennium Realty Group Inc.
Source: Bright MLS,MLS#: VAFX2330028
Facts & features
Interior
Bedrooms & bathrooms
- Bedrooms: 3
- Bathrooms: 3
- Full bathrooms: 2
- 1/2 bathrooms: 1
- Main level bathrooms: 3
- Main level bedrooms: 3
Basement
- Description: Percent Finished: 100.0
- Area: 512
Heating
- Forced Air, Natural Gas
Cooling
- Central Air, Electric
Appliances
- Included: Electric Water Heater
- Laundry: Dryer In Unit, Washer In Unit
Features
- Basement: Connecting Stairway,Full,Front Entrance,Finished,Interior Entry,Exterior Entry,Rear Entrance,Walk-Out Access
- Number of fireplaces: 1
Interior area
- Total structure area: 1,628
- Total interior livable area: 1,628 sqft
- Finished area above ground: 1,116
- Finished area below ground: 512
Property
Parking
- Parking features: Assigned, On Street
- Has uncovered spaces: Yes
- Details: Assigned Parking
Accessibility
- Accessibility features: Other
Features
- Levels: Three
- Stories: 3
- Pool features: Community
Lot
- Size: 1,950 Square Feet
Details
- Additional structures: Above Grade, Below Grade
- Parcel number: 0652 10050086
- Zoning: 150
- Special conditions: Standard
Construction
Type & style
- Home type: Townhouse
- Architectural style: Traditional
- Property subtype: Townhouse
Materials
- Vinyl Siding
- Foundation: Other
Condition
- New construction: No
- Year built: 1994
Utilities & green energy
- Sewer: Public Septic
- Water: Public
- Utilities for property: Electricity Available, Sewer Available, Water Available
Community & HOA
Community
- Subdivision: Green Trails
HOA
- Has HOA: Yes
- Amenities included: Pool
- Services included: Lawn Care Front, Recreation Facility, Road Maintenance, Snow Removal
- HOA fee: $283 quarterly
Location
- Region: Centreville
Financial & listing details
- Price per square foot: $331/sqft
- Tax assessed value: $490,690
- Annual tax amount: $5,660
- Date on market: 7/24/2026
- Listing agreement: Exclusive Right To Sell
- Listing terms: Cash,Conventional,FHA
- Ownership: Fee Simple
Estimated market value
$501,600
$477,000 - $527,000
$2,606/mo
Price history
| Date | Event | Price |
|---|---|---|
| 3/16/2001 | Sold | $174,000+31.1%$107/sqft |
Source: Public Record Report a problem | ||
| 6/3/1994 | Sold | $132,677$81/sqft |
Source: Public Record Report a problem | ||
Public tax history
| Year | Property taxes | Tax assessment |
|---|---|---|
| 2025 | $5,415 +0.6% | $468,450 +0.9% |
| 2024 | $5,381 +12.8% | $464,480 +9.9% |
| 2023 | $4,771 +6.1% | $422,750 +7.5% |
| 2022 | $4,495 | $393,130 +9.6% |
| 2021 | -- | $358,600 +3.7% |
| 2020 | $4,091 +6.7% | $345,690 +6.7% |
| 2019 | $3,834 +1.3% | $323,960 +1.3% |
| 2018 | $3,786 +7.8% | $319,860 +5.8% |
| 2017 | $3,510 +3.4% | $302,350 +3.2% |
| 2016 | $3,396 +3.8% | $293,100 |
| 2015 | $3,271 +6.4% | $293,100 +6.2% |
| 2014 | $3,074 | $276,050 +11.8% |
| 2013 | -- | $247,020 +6.3% |
| 2012 | -- | $232,320 +1.7% |
| 2011 | -- | $228,360 +2.5% |
| 2010 | -- | $222,710 -8.9% |
| 2009 | -- | $244,390 -26.7% |
| 2008 | -- | $333,230 -4.5% |
| 2007 | -- | $349,090 +84.7% |
| 2003 | -- | $188,960 +12% |
| 2002 | -- | $168,715 +27.3% |
| 2001 | -- | $132,560 |
Find assessor info on the county website
Monthly payment
Est. payment
Payment breakdown
Explore the cost of this home by adjusting the details. Changes won't be saved.Climate risks
Neighborhood: 20121
Nearby schools
GreatSchools rating
- 8/10Centreville Elementary SchoolGrades: PK-6Distance: 0.4 mi
- 7/10Liberty Middle SchoolGrades: 7-8Distance: 1.3 mi
- 5/10Centreville High SchoolGrades: 9-12Distance: 1.3 mi
Schools provided by the listing agent
- Elementary: Centreville
- High: Centreville
- District: Fairfax County Public Schools
Source: Bright MLS. This data may not be complete. We recommend contacting the local school district to confirm school assignments for this home.
- $522,5003 bd4 ba1.5k sqft14222 Autumn Cir, Centreville, VA 20121Off Market
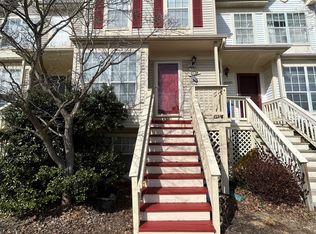
- $531,9003 bd3 ba1.3k sqft14218 Autumn Cir, Centreville, VA 20121Off Market

- $511,5003 bd4 ba1.3k sqft14224 Autumn Cir, Centreville, VA 20121Off Market
- $497,3003 bd4 ba1k sqft14226 Autumn Cir, Centreville, VA 20121Off Market
- $469,1002 bd2 ba1k sqft14216 Autumn Cir, Centreville, VA 20121Off Market
- $507,1003 bd4 ba1.1k sqft14228 Autumn Cir, Centreville, VA 20121Off Market
- $485,0003 bd2 ba1k sqft14214 Autumn Cir, Centreville, VA 20121Off Market
- $488,3003 bd2 ba1k sqft14212 Autumn Cir, Centreville, VA 20121Off Market
A local agent can set up tours, give advice and negotiate with sellers.
Similar homes
- $568,0003 bd4 ba1.8k sqft13847 Wakley Ct, Centreville, VA 20121For Sale
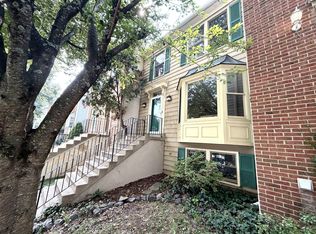
 MLS ID #VAFX2327580, Karen Gales, RE/MAX Gateway, LLC. Bright MLS
 - $499,9002 bd4 ba1.5k sqft13906 Preacher Chapman Pl, Centreville, VA 20121For Sale
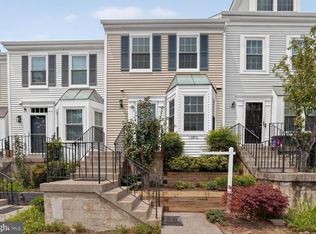 MLS ID #VAFX2327778, Jason Park, KW United. Bright MLS
 - $585,0005 bd4 ba1.4k sqft6903 Compton Valley Ct, Centreville, VA 20121For Sale
 MLS ID #VAFX2326700, Yan Xia, Evergreen Properties. Bright MLS
 - $549,9993 bd3 ba1.6k sqft6845 Stone Maple Ter, Centreville, VA 20121For Sale
 MLS ID #VAFX2314194, Joseph Grzesiak, RE/MAX Real Estate Connections. Bright MLS
 - $540,0003 bd4 ba1.8k sqft5935 Spruce Run Ct, Centreville, VA 20121For SaleMLS ID #VAFX2316634, ye wu, United Realty, Inc.. Bright MLS
- $494,0002 bd3 ba1.3k sqft14002 Grumble Jones Ct, Centreville, VA 20121For SaleMLS ID #VAFX2327284, Artie Korangy, Samson Properties. Bright MLS
- $575,0003 bd4 ba1.8k sqft5835 Rock Forest Ct, Centreville, VA 20121For SaleMLS ID #VAFX2325730, Keri Shull, EXP Realty, LLC. Bright MLS
- $619,0003 bd3 ba1.7k sqft14247 Glade Spring Dr, Centreville, VA 20121For SaleMLS ID #VAFX2326944, Ki Yoon, Pacific Realty. Bright MLS
- $569,0003 bd4 ba2k sqft6016 Rockton Ct, Centreville, VA 20121For SaleMLS ID #VAFX2320420, Ryan Rust, Redfin Corporation. Bright MLS
- $630,0003 bd4 ba1.4k sqftWinding Ridge Hoa, Centreville, VA 20121For SaleMLS ID #VAFX2310966, Josh Choe, Kingdom Realty. Bright MLS
- $605,0003 bd4 ba2k sqft5938 Wild Brook Ct, Centreville, VA 20121For SaleMLS ID #VAFX2326120, K Soung, Realty ONE Group Capital. Bright MLS
- $500,0002 bd3 ba976 sqft6597 Skylemar Trl, Centreville, VA 20121For SaleMLS ID #VAFX2297090, Enrique Calle-Matute, Samson Properties. Bright MLS
- $529,8224 bd3 ba1.1k sqft14462 Four Chimney Dr, Centreville, VA 20120For SaleMLS ID #VAFX2328610, STACY FUTTERER, Samson Properties. Bright MLS
- $550,0003 bd4 ba1.4k sqft14739 Gatwick Sq, Centreville, VA 20120For SaleMLS ID #VAFX2329114, Billy Liao, Greenland Realty, LLC. Bright MLS
- $554,9004 bd4 ba1.9k sqft14187 Royal Oak Ln, Centreville, VA 20120For SaleMLS ID #VAFX2325790, Jillian Carmical, Corcoran McEnearney. Bright MLS
- $449,5002 bd3 ba900 sqft14717 Basingstoke Loop, Centreville, VA 20120For SaleMLS ID #VAFX2330002, Scott Soh, S & S Realty & Investment, LLC. Bright MLS
- $549,9003 bd3 ba2k sqft6104 Stonepath Cir, Centreville, VA 20120For SaleMLS ID #VAFX2324016, Peter Huynh, Westgate Realty Group, Inc.. Bright MLS
- $507,0004 bd3 ba1.2k sqft14819 Smethwick Pl, Centreville, VA 20120For SaleMLS ID #VAFX2328520, Kaitlyn Higgins, Real Broker, LLC. Bright MLS
- $479,9003 bd4 ba1.9k sqft8980 Cannon Ridge Dr, Manassas, VA 20110For SaleMLS ID #VAMN2011392, Raj Shrestha, Spring Hill Real Estate, LLC.. Bright MLS
- $549,9003 bd4 ba1.5k sqft5718 Croatan Ct, Centreville, VA 20120For SaleMLS ID #VAFX2323334, Vikki Lee Bauer, AMPLUS REALTY, LLC.. Bright MLS
