Rare opportunity—two homes on one lot in the top-rated Poway Unified School District! Located in the prestigious Stonebridge Estates community, this beautifully upgraded estate includes a 1,100 sq. ft. guesthouse with full kitchen, laundry, and private garage - perfect for multi-generational living, extended family or private home office. This beautiful and unique estate is situated on a nearly one-half acre on a double cul-de-sac street. Offering commanding views of the surrounding hills and open space, it is located on a quiet and private cul-de-sac street. Home solar to be paid off at close of escrow. Designed for luxury living, this home featuring 5 bedrooms plus 3 customizable flex spaces and has been elegantly upgraded throughout. Features include gleaming plank wood floors, Plantation-style shutters, deep maple-finish cabinetry, private courtyard with fireplace, 4-car garage, resort-style yard and more! The formal living room is striking with stately fireplace and crown molding. French doors from the separate formal dining room with adjoining butler's pantry lead to a private interior courtyard with fireplace. Casual living spaces flow. The huge family room includes a third fireplace with raised hearth and rich built-in cabinets, while the adjacent eat-in kitchen is an aspiring chef's dream. The kitchen features an oversized center island/breakfast bar, slab granite counters, deep maple-finish cabinetry, stainless steel Bosch and Thermador appliances including double oven and six-burner gas cook top, walk-in pantry and large dining nook. The library is equally suited for home office, and a downstairs bedroom is en-suite with its own bath and adjoining separate room, which is unique to this home. Four additional bedrooms and a spacious loft are located upstairs. The spacious master suite includes a retreat and a private bath with dual walk-in closets, spa shower with dual showerheads and separate soaking tub. The rear yard offers a resort-like atmosphere complete with covered patio, gas fire pit, built-in barbecue, saltwater pool with mini grotto and elevated heated spa. The large, private side yard offers gardening, space for a playground, orchard, or any other ideas you may have for this unique and amazing estate. Ideal setup for multi-generational families or guests seeking privacy and independence. In addition to the expansive main residence, the property includes a separate 1,100 sq ft guest house/casita with its own entrance, full kitchen, living area, bedroom, and bathroom - perfect for in-laws, extended family, live-in caregivers, or older children needing space. Separate entrance for privacy. Full kitchen and laundry in the casita. Full private garage.Poway schools with buses for each of the schools serving the community.
Sold for $2,950,000
Listed by: Keller Williams Realty • Bryan Hoffman • Contact: 858-880-8870
Bought with: Keller Williams Realty
$2,950,000
14220 Green Valley Ct, San Diego, CA 92131
6beds
6,104sqft
Single Family Residence
Built in 2009
0.46 Acres Lot
$2,983,700 Zestimate®
$483/sqft
$8,192 Estimated rent
Home value
$2,983,700
$2.75M - $3.25M
$8,192/mo
Zestimate® history
Owner options
List your home for rent
$8,192/mo
Rent Zestimate®
Find your next renter with Zillow Rental Manager. Plus, with online applications, you can quickly screen prospective tenants – for free.
$8,192/mo
Rent Zestimate®
Refinance and save
$18,713/mo
Est. payment
Refinancing to a lower rate could help reduce your monthly payments and save thousands over the life of the loan.
$18,713/mo
Est. payment
Explore your selling options
Work with a Zillow partner agent
Leverage their expertise and Zillow's premium Showcase listings to get your home seen by more buyers.
Get startedList with your own agent
Get your home in front of millions of buyers by listing it on Zillow.
Learn how to do itSell it yourself
Take full control of how buyers see your home on Zillow by listing For Sale by Owner (FSBO).
List your homeWhat's special
Saltwater poolThird fireplaceStately fireplaceSpacious loftPrivate side yardFull kitchenMini grotto
Zillow last checked:
Listing updated:
Listed by:
Bryan Hoffman DRE #01364134 bryan@92131.com,
Keller Williams Realty
Bought with:
Bryan Hoffman, DRE #01364134
Keller Williams Realty
Source: CRMLS,MLS#: PTP2504001 Originating MLS: California Regional MLS (North San Diego County & Pacific Southwest AORs)
Originating MLS: California Regional MLS (North San Diego County & Pacific Southwest AORs)Facts & features
Interior
Bedrooms & bathrooms
- Bedrooms: 6
- Bathrooms: 6
- Full bathrooms: 5
- 1/2 bathrooms: 1
- Main level bathrooms: 3
- Main level bedrooms: 2
Rooms
- Room types: Bonus Room, Bedroom, Center Hall, Den, Family Room, Kitchen, Laundry, Living Room, Primary Bathroom, Primary Bedroom, Office, Other, Pantry, Dining Room
Primary bedroom
- Features: Main Level Primary
Bedroom
- Features: Bedroom on Main Level
Bathroom
- Features: Bathroom Exhaust Fan, Bathtub, Dual Sinks, Enclosed Toilet, Soaking Tub, Separate Shower, Upgraded, Vanity, Walk-In Shower
Kitchen
- Features: Butler's Pantry, Kitchen Island, Kitchen/Family Room Combo, Pots & Pan Drawers, Quartz Counters, Stone Counters, Remodeled, Updated Kitchen, Walk-In Pantry
Heating
- Central, Forced Air, Fireplace(s), Natural Gas, Zoned
Cooling
- Central Air, Dual, Zoned
Appliances
- Included: 6 Burner Stove, Built-In Range, Double Oven, Dishwasher, Freezer, Gas Cooking, Gas Cooktop, Disposal, Microwave, Refrigerator, Range Hood, Vented Exhaust Fan
- Laundry: Washer Hookup, Electric Dryer Hookup, Gas Dryer Hookup, Inside, Laundry Room
Features
- Built-in Features, Ceiling Fan(s), Crown Molding, Separate/Formal Dining Room, Eat-in Kitchen, High Ceilings, Open Floorplan, Stone Counters, Storage, Bedroom on Main Level, Main Level Primary, Primary Suite, Walk-In Pantry, Walk-In Closet(s)
- Flooring: Carpet, Tile, Wood
- Doors: French Doors, Panel Doors
- Windows: Blinds, Bay Window(s), Double Pane Windows, Insulated Windows, Plantation Shutters, Screens, Shutters
- Has fireplace: Yes
- Fireplace features: Family Room, Living Room, Outside
- Common walls with other units/homes: No Common Walls
Interior area
- Total interior livable area: 6,104 sqft
Property
Parking
- Total spaces: 4
- Parking features: Concrete, Door-Multi, Direct Access, Driveway, Garage Faces Front, Garage, Garage Door Opener, One Space, On Street
- Attached garage spaces: 4
Accessibility
- Accessibility features: Parking
Features
- Levels: Two
- Stories: 2
- Entry location: 1
- Patio & porch: Concrete, Patio
- Exterior features: Lighting
- Has private pool: Yes
- Pool features: Fenced, Gas Heat, In Ground, Private, Salt Water, Waterfall
- Has spa: Yes
- Spa features: In Ground, Private
- Fencing: Block,Good Condition,Wood,Wrought Iron
- Has view: Yes
- View description: City Lights, Courtyard, Canyon, Hills, Mountain(s), Neighborhood, Panoramic
Lot
- Size: 0.46 Acres
- Features: Back Yard, Corner Lot, Cul-De-Sac, Drip Irrigation/Bubblers, Front Yard, Garden, Sprinklers In Rear, Sprinklers In Front, Landscaped, Level, Sprinklers Timer, Sprinklers On Side, Street Level, Yard
Details
- Parcel number: 3250800800
- Zoning: R-1
- Special conditions: Standard
Construction
Type & style
- Home type: SingleFamily
- Architectural style: Mediterranean
- Property subtype: Single Family Residence
Materials
- Drywall, Stucco, Copper Plumbing
- Foundation: Concrete Perimeter
- Roof: Spanish Tile,Tile
Condition
- Updated/Remodeled,Turnkey
- Year built: 2009
Utilities & green energy
- Electric: 220 Volts in Laundry
- Sewer: Public Sewer
- Utilities for property: Cable Connected, Electricity Connected
Green energy
- Energy efficient items: Doors, Windows
- Energy generation: Solar
- Indoor air quality: Filtration
Community & HOA
Community
- Features: Biking, Curbs, Foothills, Hiking, Mountainous, Park, Street Lights, Sidewalks
- Security: Closed Circuit Camera(s), Carbon Monoxide Detector(s), Fire Detection System, Firewall(s), Fire Sprinkler System, Smoke Detector(s)
HOA
- Has HOA: Yes
- Amenities included: Call for Rules, Management, Outdoor Cooking Area, Barbecue, Picnic Area, Playground, Pet Restrictions, Pets Allowed, Trail(s)
- HOA fee: $160 monthly
- HOA name: Stonebridge Estates HOA
- HOA phone: 858-495-0900
Location
- Region: San Diego
Financial & listing details
- Price per square foot: $483/sqft
- Tax assessed value: $1,775,008
- Annual tax amount: $26,971
- Date on market: 5/30/2025
- Cumulative days on market: 106 days
- Listing terms: Cash,Conventional,VA Loan
- Road surface type: Paved
Price history
| Date | Event | Price |
|---|---|---|
| 10/28/2025 | Sold | $2,950,000-7.8%$483/sqft |
Source:  CRMLS #PTP2504001 Report a problem CRMLS #PTP2504001 Report a problem | ||
| 9/14/2025 | Pending sale | $3,200,000$524/sqft |
Source: CRMLS #PTP2504001 Report a problem | ||
| 5/31/2025 | Listed for sale | $3,200,000+105.1%$524/sqft |
Source: CRMLS #PTP2504001 Report a problem | ||
| 3/24/2021 | Listing removed | -- |
Source: Owner Report a problem | ||
| 8/30/2017 | Listing removed | $4,500$1/sqft |
Source: Owner Report a problem | ||
| 8/11/2017 | Listed for rent | $4,500$1/sqft |
Source: Owner Report a problem | ||
| 8/1/2017 | Sold | $1,560,000-1.9%$256/sqft |
Source: Public Record Report a problem | ||
| 7/1/2017 | Pending sale | $1,589,900$260/sqft |
Source: Windermere Homes & Estates #170021800 Report a problem | ||
| 6/21/2017 | Price change | $1,589,900-3%$260/sqft |
Source: Windermere Homes & Estates #170021800 Report a problem | ||
| 6/1/2017 | Price change | $1,639,900-0.6%$269/sqft |
Source: Windermere Homes & Estates #170021800 Report a problem | ||
| 5/17/2017 | Listed for sale | $1,649,900+58.6%$270/sqft |
Source: Windermere Homes & Estates #170021800 Report a problem | ||
| 3/9/2012 | Sold | $1,040,000-5.4%$170/sqft |
Source: Public Record Report a problem | ||
| 1/5/2012 | Price change | $1,099,000-4.4%$180/sqft |
Source: San Diego Castles Realty #110063876 Report a problem | ||
| 11/23/2011 | Listed for sale | $1,149,000+13.2%$188/sqft |
Source: San Diego Castles Realty #110063876 Report a problem | ||
| 5/29/2009 | Sold | $1,015,000$166/sqft |
Source: Public Record Report a problem | ||
Public tax history
| Year | Property taxes | Tax assessment |
|---|---|---|
| 2025 | $26,971 +4.7% | $1,775,008 +2% |
| 2024 | $25,761 +2.4% | $1,740,205 +2% |
| 2023 | $25,158 +1.9% | $1,706,084 +2% |
| 2022 | $24,687 +2% | $1,672,633 +2% |
| 2021 | $24,213 +1.2% | $1,639,837 +1% |
| 2020 | $23,926 +46% | $1,623,024 +2% |
| 2019 | $16,393 -28.7% | $1,591,200 +2% |
| 2018 | $23,001 +18.9% | $1,560,000 +27.3% |
| 2017 | $19,345 +3% | $1,225,287 +2% |
| 2016 | $18,781 +1.7% | $1,201,262 +1.5% |
| 2015 | $18,470 +2.3% | $1,183,219 +2% |
| 2014 | $18,052 | $1,160,042 +0.5% |
| 2013 | -- | $1,154,800 +11% |
| 2012 | -- | $1,040,621 +2% |
| 2011 | -- | $1,020,217 +0.8% |
| 2010 | -- | $1,012,593 +1.3% |
| 2009 | -- | $1,000,000 +224.6% |
| 2008 | -- | $308,091 |
Find assessor info on the county website
Neighborhood: Rancho Encantado
Nearby homes
- $2,419,2004 bd3 ba3.7k sqft14230 Green Valley Ct, San Diego, CA 92131Off Market
- $2,610,4004 bd5 ba4.2k sqft14237 Green Valley Ct, San Diego, CA 92131Off Market
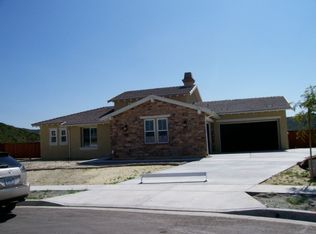
- $2,607,2005 bd5 ba4.2k sqft14221 Green Valley Ct, San Diego, CA 92131Off Market

- $2,585,8006 bd5 ba5k sqft14181 Green Valley Ct, San Diego, CA 92131Off Market
- $2,267,9005 bd4 ba4k sqft14169 Green Valley Ct, San Diego, CA 92131Off Market
- $2,359,2004 bd4 ba4.5k sqft14231 Green Valley Ct, San Diego, CA 92131Off Market
- $2,805,5005 bd5 ba4.3k sqft14157 Green Valley Ct, San Diego, CA 92131Off Market
- $3,148,0005 bd5 ba4.7k sqft14190 Green Valley Ct, San Diego, CA 92131Sold
Nearby schools
GreatSchools rating
- 8/10Morning Creek Elementary SchoolGrades: K-5Distance: 4.1 mi
- 6/10Meadowbrook Middle SchoolGrades: 6-8Distance: 3.3 mi
- 10/10Mt. Carmel High SchoolGrades: 9-12Distance: 5.9 mi
Get a cash offer in 3 minutes
Find out how much your home could sell for in as little as 3 minutes with a no-obligation cash offer.
Estimated market value
$2,983,700
Get a cash offer in 3 minutes
Find out how much your home could sell for in as little as 3 minutes with a no-obligation cash offer.
Estimated market value
$2,983,700
- California
- San Diego County
- San Diego
- 92131
- Rancho Encantado
- 14220 Green Valley Ct
Nearby cities
Nearby neighborhoods
Nearby zip codes
Other San Diego Topics
