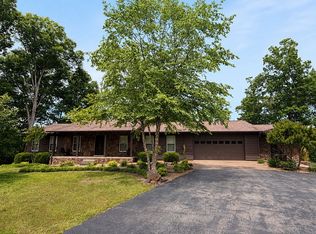
PRIDE OF OWNERSHIP is what you will find with this custom-built brick home and 15 beautiful acres. The property is fenced and would make a wonderful livestock farm, complete with a pond and a barn. The home features 3 bedrooms, 2 baths with hardwood flooring throughout the living areas of the home, a lovely, updated kitchen with custom cabinets, granite countertops, large farmhouse sink and multiple spaces to eat at the 2 different bars. A den was added to the original home that has a fireplace with gas logs and the wood on the vaulted ceiling makes it very cozy. Pella sliding doors open to the outside kitchen area. There is a one car attached garage, and a heated/cooled 2-car detached garage which is great for additional storage also. There is a whole house generator. The 96x44 barn has a concrete floor with electricity and an office area. It also features a lean to on each side. The picturesque setting is not deceiving....... you need to see this one!
For sale
Price cut: $40K (6/8)
$529,500
14220 Highway 69n, Cottage Grove, TN 38224
3beds
1,886sqft
Residential
Built in 1985
15.1 Acres Lot
$499,900 Zestimate®
$281/sqft
$-- HOA
What's special
Custom-built brick homeOne car attached garageLarge farmhouse sinkLovely updated kitchenCustom cabinetsGranite countertops
- 65 days |
- 385 |
- 26 |
Zillow last checked:
Listing updated:
Listed by:
Teri Edwards 731-336-9100,
Moody Realty Company, Inc. 731-642-5093
Source: Tennessee Valley MLS ,MLS#: 136739
Facts & features
Interior
Bedrooms & bathrooms
- Bedrooms: 3
- Bathrooms: 2
- Full bathrooms: 2
- Main level bedrooms: 1
Rooms
- Room types: Living Room, Utility Room, Bedroom 1, Bedroom 2, Bedroom 3, Kitchen/Dining Combo, Den
Primary bedroom
- Level: Main
- Area: 176.4
- Dimensions: 14.7 x 12
Bedroom 2
- Area: 114.49
- Dimensions: 10.7 x 10.7
Bedroom 3
- Area: 114.49
- Dimensions: 10.7 x 10.7
Kitchen
- Level: Main
- Area: 206
- Dimensions: 20 x 10.3
Living room
- Level: Main
- Area: 462
- Dimensions: 15.4 x 30
Basement
- Area: 0
Heating
- Fireplace Insert, Natural Gas
Cooling
- Central Air
Appliances
- Included: Refrigerator, Dishwasher, Range Hood, Range/Oven-Gas, Disposal
- Laundry: Washer/Dryer Hookup
Features
- Ceiling Fan(s), Walk-In Closet(s), Entrance Foyer
- Flooring: Ceramic Tile, Wood
- Doors: Insulated
- Windows: Insulated Windows
- Basement: Crawl Space
- Attic: Pull Down Stairs
- Number of fireplaces: 1
- Fireplace features: Insert, Gas Log
Interior area
- Total structure area: 1,886
- Total interior livable area: 1,886 sqft
Video & virtual tour
Property
Parking
- Total spaces: 3
- Parking features: Attached, Double Detached Garage, Asphalt
- Attached garage spaces: 3
- Has uncovered spaces: Yes
Features
- Levels: One
- Patio & porch: Front Porch, Rear Porch, Patio
- Exterior features: Garden, Storage
- Fencing: Vinyl
- Waterfront features: Pond
Lot
- Size: 15.1 Acres
- Dimensions: 15
- Features: County, Farm, Acreage
Details
- Additional structures: Barn/Stables
- Parcel number: 017.01
- Horses can be raised: Yes
Construction
Type & style
- Home type: SingleFamily
- Architectural style: Ranch
- Property subtype: Residential
Materials
- Brick
- Roof: Composition
Condition
- Year built: 1985
Utilities & green energy
- Sewer: Septic Tank
- Water: Well
Community & HOA
Community
- Subdivision: None
Location
- Region: Cottage Grove
Financial & listing details
- Price per square foot: $281/sqft
- Tax assessed value: $403,500
- Annual tax amount: $906
- Date on market: 5/18/2026
- Road surface type: Paved
Estimated market value
$499,900
$475,000 - $525,000
$2,014/mo
Price history
| Date | Event | Price |
|---|---|---|
| 6/8/2026 | Price change | $529,500-7%$281/sqft |
Source:  Tennessee Valley MLS #136739 Report a problem Tennessee Valley MLS #136739 Report a problem | ||
| 5/18/2026 | Listed for sale | $569,500$302/sqft |
Source: Tennessee Valley MLS #136739 Report a problem | ||
Public tax history
| Year | Property taxes | Tax assessment |
|---|---|---|
| 2025 | $907 +1.1% | $75,600 +63% |
| 2024 | $897 +2.1% | $46,375 |
| 2023 | $878 | $46,375 |
| 2022 | $878 | $46,375 |
| 2021 | $878 | $46,375 |
| 2020 | $878 +10.5% | $46,375 +22.1% |
| 2019 | $794 | $37,975 |
| 2018 | $794 +0.1% | $37,975 |
| 2017 | $794 | $37,975 |
| 2016 | $794 -4.8% | $37,975 |
| 2015 | $834 +10.4% | $37,975 +1.7% |
| 2014 | $756 | $37,325 +8.5% |
| 2013 | $756 -0.1% | $34,398 |
| 2012 | $757 +0.1% | $34,398 |
| 2011 | $756 +7.3% | $34,398 |
| 2010 | $704 | $34,398 |
| 2009 | -- | $34,398 +13% |
| 2008 | $716 | $30,451 |
| 2007 | $716 +2.2% | $30,451 |
| 2006 | $700 | $30,451 |
| 2005 | $700 -18.6% | $30,451 +8.6% |
| 2004 | $861 +29.3% | $28,030 -2.3% |
| 2002 | $666 | $28,688 +4.4% |
| 2001 | -- | $27,473 -76% |
| 2000 | -- | $114,679 |
Find assessor info on the county website
Monthly payment
Est. payment
Payment breakdown
Explore the cost of this home by adjusting the details. Changes won't be saved.Climate risks
Neighborhood: 38224
Nearby schools
GreatSchools rating
- 7/10Dorothy And Noble Harrelson SchoolGrades: PK-8Distance: 8.4 mi
- 6/10E. W. Grove SchoolGrades: 9Distance: 13.7 mi
- 6/10Henry County High SchoolGrades: PK,9-12Distance: 14.7 mi
Schools provided by the listing agent
- Elementary: Harrellson
- Middle: Harrellson
- High: Henry County
Source: Tennessee Valley MLS . This data may not be complete. We recommend contacting the local school district to confirm school assignments for this home.
- $1,073,000-- bd1 ba1.6k sqft14070 Highway 69 N, Cottage Grove, TN 38224Off Market
- $250,4003 bd2 ba1.7k sqft14450 Highway 69 N, Cottage Grove, TN 38224Off Market

- $760,900-- bd1 ba1.7k sqft14275 Highway 69 N, Cottage Grove, TN 38224Off Market
- $149,9003 bd2 ba2k sqft14560 Highway 69 N, Cottage Grove, TN 38224Sold
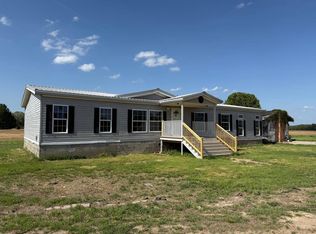
- $110,0003 bd1 ba1k sqft13810 Highway 69n, Cottage Grove, TN 38224Off Market
- $8,400-- bd-- ba-- sqft13780 Highway 69 N, Cottage Grove, TN 38224Off Market
- $47,8003 bd2 ba1.1k sqft14615 Highway 69 N, Cottage Grove, TN 38224Off Market
- $123,800-- bd1 ba1.1k sqft13740 Highway 69 N, Cottage Grove, TN 38224Off Market
A local agent can set up tours, give advice and negotiate with sellers.
Similar homes
- $385,0003 bd2 ba1.7k sqft8410 Highway 140 N, Cottage Grove, TN 38224For Sale
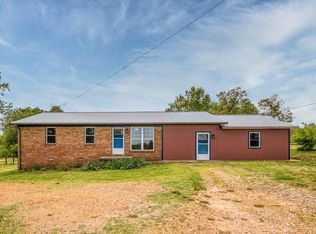 MLS ID #136618, Nathan Scott. Tennessee Valley MLS
 - $384,0003 bd2 ba1.5k sqft2175 Highway 140 N, Cottage Grove, TN 38224For Sale
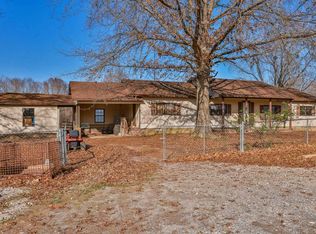 MLS ID #46070, LAURA WOODRUFF, WENDELL ALEXANDER REALTY. RRAR as distributed by MLS GRID
 - $499,0004 bd3 ba2.8k sqft1239 Caldwell Rd, Murray, KY 42071For Sale
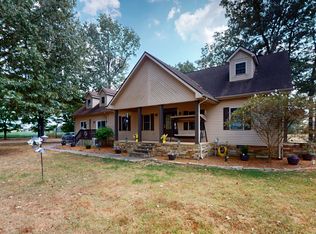
 MLS ID #26015777, Eric Crawford, Benchmark Realty, LLC - Murray. Imagine MLS
 - $515,0004 bd3 ba2.2k sqft120 Smith Rd, Paris, TN 38242For Sale By Owner
- $599,9004 bd3 ba2.4k sqft66 Foxhound Rd, Paris, TN 38242For SaleMLS ID #136899, Linda Frantom. Tennessee Valley MLS
- $575,0003 bd3 ba2.6k sqft1305 Oakbrook Dr, Paris, TN 38242For SaleMLS ID #136995, Alexandria Stout. Tennessee Valley MLS
- $444,9004 bd2 ba2k sqft60 Smith Rd, Paris, TN 38242For Sale
 MLS ID #3288315, Katelynn Schiro. RealTracs MLS as distributed by MLS GRID
 - $439,9004 bd3 ba1.9k sqft4564 State Route 121 N, Murray, KY 42071For SaleMLS ID #137768, Tammy Cothran, Keller Williams Experience Realty. WKRMLS
- $380,0003 bd2 ba1.8k sqft2156 Poor Farm Rd, Murray, KY 42071For SaleMLS ID #26017718, Cheryl Roberts, Markethouse Realty, PLLC. Imagine MLS
- $399,0004 bd3 ba2.1k sqft300 Parrott Rd, Dresden, TN 38225For SaleMLS ID #46482, JENNIFER HAMLIN, HAMLIN REAL ESTATE. RRAR as distributed by MLS GRID
- $650,0004 bd7 ba2.6k sqft101 Oak Ln, Gleason, TN 38229For SaleMLS ID #136312, Marco Taaffe. Tennessee Valley MLS
- $425,0003 bd2 ba1.7k sqft1633 Burnetts Chapel Rd, Farmington, KY 42040For SaleMLS ID #137038, Tyler Hafford, Whitetail Properties Real Estate LLC. WKRMLS
- $400,0003 bd3 ba2.5k sqft636 Oaks Country Club Rd, Murray, KY 42071For SaleMLS ID #26018821, Shulorn Jeter, Epique Realty - Georgetown. Imagine MLS
- $499,0004 bd3 ba2.5k sqft25 Max Dr, Paris, TN 38242For SaleMLS ID #3178927, Verna (Tootie) Louie. RealTracs MLS as distributed by MLS GRID
- $490,0002 bd2 ba1.5k sqft5605 Highway 140 S, Mc Kenzie, TN 38201For SaleMLS ID #136358, Casey Drewry. Tennessee Valley MLS
- $350,0003 bd3 ba1.5k sqft455 Rawls Rd, Dresden, TN 38242For SaleMLS ID #136990, Christina Cole. Tennessee Valley MLS
- $415,0004 bd2 ba2.1k sqft3985 Highway 641s, Paris, TN 38242For SaleMLS ID #136910, Trisha Cannon. Tennessee Valley MLS
- $420,0004 bd4 ba2.3k sqft1020 Diggs Rd, Paris, TN 38242For SaleMLS ID #136475, Brian Foster. Tennessee Valley MLS
- $339,0003 bd2 ba1.7k sqft9595 Highway 641n, Puryear, TN 38251For SaleMLS ID #136886, Lisa Long. Tennessee Valley MLS
- $550,0002 bd2 ba2.7k sqft227 Whitetail Ln, Hazel, KY 42049For SaleMLS ID #26017657, Kayla Rushing, Kopperud Realty. Imagine MLS
