Welcome home to this well maintained, 2-bedroom with 2-full bath, pet friendly, condo unit located in the desirable Laurel Lakes Community. The open concept living room/dining room flows into the kitchen creating a harmonious space for entertaining and everyday living. Bathed in natural light the living room includes an incredible marble, wood burning fireplace perfect for the winter months. The kitchen features shiny stainless Steel appliances, granite counter tops, breakfast bar, and a convenient pantry. The dinning area opens to the sunny covered patio and garden space complete with a utility closet for storage. The spacious primary bedroom has a tastefully updated en-suite bath. The second bedroom is light and airy and has access to an updated full bath which is beautifully appointed. This condo is complete with a laundry and high-end washer and dryer for your convenience. Residents enjoy a maintenance-free lifestyle and many amenities which include the swimming pool, walking/jogging path around the community, common grounds, 1 assigned parking space and a second parking pass for unassigned spaces. Condo fees include, water, insurance, maintenance, access to swimming pool, and snow removal. City provided amenities in walking distance include the recreation center, well maintained tennis courts, tot lots/playground, and a lake with scenic walking trails. Also within walking distance are shopping centers, restaurants, and public transportation. This condo is perfectly situated for convenience and leisure. Financing: VA, FHA (Condo Association Fully Approved), Conventional, and Cash. Sellers prefer Mid-Atlantic Settlement Services. Seller’s Furniture Conveys! THIS WON’T LAST LONG!
Sold for $287,000
$287,000
14220 Jib St #5142-12, Laurel, MD 20707
2beds
990sqft
Condominium
Built in 1989
-- sqft lot
$283,800 Zestimate®
$290/sqft
$2,205 Estimated rent
Home value
$283,800
$267,000 - $301,000
$2,205/mo
Zestimate® history
Owner options
List your home for rent
$2,205/mo
Rent Zestimate®
Find your next renter with Zillow Rental Manager. Plus, with online applications, you can quickly screen prospective tenants – for free.
$2,205/mo
Rent Zestimate®
Refinance and save
$1,488/mo
Est. payment
Refinancing to a lower rate could help reduce your monthly payments and save thousands over the life of the loan.
$1,488/mo
Est. payment
Explore your selling options
Work with a Zillow partner agent
Leverage their expertise and Zillow's premium Showcase listings to get your home seen by more buyers.
Get startedList with your own agent
Get your home in front of millions of buyers by listing it on Zillow.
Learn how to do itSell it yourself
Take full control of how buyers see your home on Zillow by listing For Sale by Owner (FSBO).
List your homeWhat's special
Marble wood burning fireplaceHigh-end washer and dryerGarden spaceSunny covered patioUpdated en-suite bathStainless steel appliancesGranite counter tops
Zillow last checked:
Listing updated:
Listed by:
Radford Riggles 301-693-1980,
Coldwell Banker Realty - Washington
Bought with:
Mai Norman, 5012320
Real Broker, LLC - Gaithersburg
Source: Bright MLS,MLS#: MDPG2127142
Facts & features
Interior
Bedrooms & bathrooms
- Bedrooms: 2
- Bathrooms: 2
- Full bathrooms: 2
- Main level bathrooms: 2
- Main level bedrooms: 2
Basement
- Area: 0
Heating
- Heat Pump, Electric
Cooling
- Central Air, Electric
Appliances
- Included: Dishwasher, Disposal, Dryer, Oven/Range - Electric, Washer, Washer/Dryer Stacked, Water Heater, Microwave, Refrigerator, Stainless Steel Appliance(s), Exhaust Fan, Electric Water Heater
- Laundry: Dryer In Unit, Washer In Unit, In Unit
Features
- Bathroom - Tub Shower, Flat, Open Floorplan, Combination Dining/Living, Eat-in Kitchen, Recessed Lighting, Pantry, Dry Wall
- Flooring: Other, Ceramic Tile
- Doors: Sliding Glass, Insulated
- Windows: Double Hung
- Has basement: No
- Number of fireplaces: 1
- Fireplace features: Marble, Wood Burning, Equipment, Glass Doors, Screen
- Common walls with other units/homes: No One Below,2+ Common Walls
Interior area
- Total structure area: 990
- Total interior livable area: 990 sqft
- Finished area above ground: 990
- Finished area below ground: 0
Property
Parking
- Total spaces: 2
- Parking features: Assigned, Permit Included, Parking Lot
- Details: Assigned Parking, Assigned Space #: 68
Accessibility
- Accessibility features: None
Features
- Levels: One
- Stories: 1
- Patio & porch: Patio
- Exterior features: Play Area, Tennis Court(s), Street Lights, Lighting, Storage, Sidewalks, Other
- Pool features: Community
Details
- Additional structures: Above Grade, Below Grade
- Parcel number: 17101046135
- Zoning: PDA-E
- Special conditions: Standard
Construction
Type & style
- Home type: Condo
- Property subtype: Condominium
- Attached to another structure: Yes
Materials
- Aluminum Siding, Frame
- Roof: Shingle
Condition
- Excellent
- New construction: No
- Year built: 1989
Utilities & green energy
- Sewer: Public Sewer
- Water: Public
- Utilities for property: Electricity Available, Water Available, Sewer Available
Community & HOA
Community
- Features: Pool
- Security: Main Entrance Lock, Fire Alarm, Fire Sprinkler System
- Condo and coop fee: $449 monthly
- Subdivision: Bridgeport Condo Phase 3
HOA
- Has HOA: No
- Amenities included: Pool, Jogging Path, Common Grounds
- Services included: All Ground Fee, Common Area Maintenance, Custodial Services Maintenance, Insurance, Maintenance Grounds, Management, Pool(s), Reserve Funds, Snow Removal, Maintenance Structure, Lawn Care Front, Lawn Care Rear, Recreation Facility, Trash, Water
- HOA name: Bridgeport Condominium Association
Location
- Region: Laurel
- Municipality: Laurel
Financial & listing details
- Price per square foot: $290/sqft
- Tax assessed value: $207,800
- Annual tax amount: $3,877
- Date on market: 10/10/2024
- Listing agreement: Exclusive Right To Sell
- Listing terms: FHA,Conventional,Cash,VA Loan
- Inclusions: Furniture
- Ownership: Condominium
Price history
| Date | Event | Price |
|---|---|---|
| 11/12/2024 | Sold | $287,000$290/sqft |
Source:  Bright MLS #MDPG2127142 Report a problem Bright MLS #MDPG2127142 Report a problem | ||
| 11/5/2024 | Pending sale | $287,000$290/sqft |
Source: Bright MLS #MDPG2127142 Report a problem | ||
| 10/19/2024 | Contingent | $287,000$290/sqft |
Source: Bright MLS #MDPG2127142 Report a problem | ||
| 10/10/2024 | Listed for sale | $287,000$290/sqft |
Source: Bright MLS #MDPG2127142 Report a problem | ||
Public tax history
Tax history is unavailable.
Neighborhood: 20707
Nearby homes
- $295,0002 bd2 ba1k sqft14220 Jib St #5122, Laurel, MD 20707Sold

- $275,0002 bd2 ba1k sqft14220 Jib St #5152, Laurel, MD 20707Sold
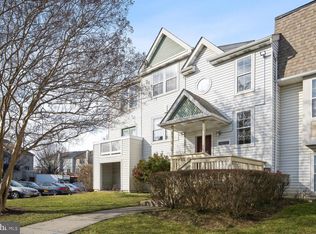
- $285,0002 bd2 ba1k sqft14220 Jib St #5162, Laurel, MD 20707Sold
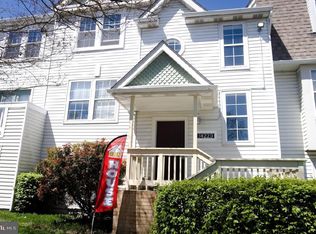
- $259,200-- bd-- ba1k sqft14222 Jib St #5222, Laurel, MD 20707Off Market
- $267,400-- bd-- ba1k sqft14222 Jib St #5232, Laurel, MD 20707Off Market
- $268,300-- bd-- ba1k sqft14222 Jib St #5242, Laurel, MD 20707Off Market
- $256,600-- bd-- ba1k sqft14222 Jib St #5252, Laurel, MD 20707Off Market
- $287,6002 bd2 ba1.1k sqft14222 Jib St #5262, Laurel, MD 20707Off Market
Nearby schools
GreatSchools rating
- 3/10Vansville Elementary SchoolGrades: PK-5Distance: 3 mi
- 3/10Martin Luther King Jr. Middle SchoolGrades: 6-8Distance: 3.2 mi
- 2/10Laurel High SchoolGrades: 9-12Distance: 0.5 mi
Schools provided by the listing agent
- District: Prince George's County Public Schools
Source: Bright MLS. This data may not be complete. We recommend contacting the local school district to confirm school assignments for this home.
Get a cash offer in 3 minutes
Find out how much your home could sell for in as little as 3 minutes with a no-obligation cash offer.
Estimated market value
$283,800
Get a cash offer in 3 minutes
Find out how much your home could sell for in as little as 3 minutes with a no-obligation cash offer.
Estimated market value
$283,800
- Maryland
- Prince Georges County
- Laurel
- 20707
- 14220 Jib St Unit 5142-12
Nearby cities
Nearby zip codes
Other Laurel Topics
