OPEN HOUSES CANCELLED: MULTIPLE OFFERS RECEIVED, UNDER CONTRACT. Welcome to this beautiful colonial home located on a quiet cul-de-sac in the highly sought after Meadows at Morris Farm community. A charming front porch and cherry blossom tree creates an inviting first impression. The main level features a welcoming foyer flanked by formal living and dining rooms, both ideal for entertaining. The spacious family room offers a gas fireplace with mantel and white shiplap accents. A dedicated home office and half bath with white shiplap conveniently located on this level as well. The gourmet kitchen includes a gas cooktop, double oven, corner pantry, stainless steel appliances, granite countertops, large island, and freshly painted cabinets (2025). The adjoining breakfast area provides easy access to the backyard. Enjoy outdoor living on the large Trex deck overlooking the fully fenced yard. The upper level boasts a bright and generously sized primary bedroom with tray ceiling and modern ceiling fan. This suite includes two walk-in closets, one of which is a custom-built closet with shelving, drawers, and shoe turn storage. The en-suite bathroom features a new dual sink vanity with granite countertops (2025), soaking tub, and separate shower. Three additional spacious bedrooms, a remodeled hall bathroom, and an upper-level laundry area complete this floor. Fresh professional paint on the main level, upper hallway, and bedroom #3 (2026). The lower level offers a large recreation room with walk up access to the backyard, a dedicated spacious theater/media room, a bonus/den room, a fully remodeled bathroom, and storage room. Conveniently located near shopping, dining, entertainment, and major commuter routes. You do not want to miss the wonderful opportunity!
Sold for $910,000
$910,000
14220 Ladderbacked Dr, Gainesville, VA 20155
4beds
4,110sqft
Single Family Residence
Built in 2010
8,712 Square Feet Lot
$900,700 Zestimate®
$221/sqft
$4,217 Estimated rent
Home value
$900,700
$838,000 - $973,000
$4,217/mo
Zestimate® history
Owner options
List your home for rent
$4,217/mo
Rent Zestimate®
Find your next renter with Zillow Rental Manager. Plus, with online applications, you can quickly screen prospective tenants – for free.
$4,217/mo
Rent Zestimate®
Refinance and save
$5,924/mo
Est. payment
Refinancing to a lower rate could help reduce your monthly payments and save thousands over the life of the loan.
$5,924/mo
Est. payment
Explore your selling options
Work with a Zillow partner agent
Leverage their expertise and Zillow's premium Showcase listings to get your home seen by more buyers.
Get startedList with your own agent
Get your home in front of millions of buyers by listing it on Zillow.
Learn how to do itSell it yourself
Take full control of how buyers see your home on Zillow by listing For Sale by Owner (FSBO).
List your homeWhat's special
Storage roomModern ceiling fanRemodeled hall bathroomFully fenced yardFreshly painted cabinetsGranite countertopsWelcoming foyer
Zillow last checked:
Listing updated:
Listed by:
Nicole Hachtel 703-596-2410,
Samson Properties
Bought with:
Kelly Snell, 0225184204
Samson Properties
Source: Bright MLS,MLS#: VAPW2115350
Facts & features
Interior
Bedrooms & bathrooms
- Bedrooms: 4
- Bathrooms: 4
- Full bathrooms: 3
- 1/2 bathrooms: 1
- Main level bathrooms: 1
Rooms
- Room types: Living Room, Dining Room, Primary Bedroom, Bedroom 2, Bedroom 3, Bedroom 4, Kitchen, Family Room, Laundry, Office, Recreation Room, Storage Room, Media Room, Bathroom 2, Bathroom 3, Bonus Room, Primary Bathroom, Half Bath
Primary bedroom
- Features: Flooring - Carpet, Ceiling Fan(s), Primary Bedroom - Dressing Area, Walk-In Closet(s), Window Treatments, Attached Bathroom
- Level: Upper
- Area: 289 Square Feet
- Dimensions: 17 X 17
Bedroom 2
- Features: Flooring - Carpet
- Level: Upper
- Area: 176 Square Feet
- Dimensions: 11 X 16
Bedroom 3
- Features: Flooring - Carpet
- Level: Upper
- Area: 130 Square Feet
- Dimensions: 10 X 13
Bedroom 4
- Features: Flooring - Carpet
- Level: Upper
- Area: 150 Square Feet
- Dimensions: 10 X 15
Primary bathroom
- Features: Soaking Tub, Bathroom - Walk-In Shower, Double Sink, Flooring - Ceramic Tile
- Level: Upper
Bathroom 2
- Features: Bathroom - Tub Shower, Double Sink, Flooring - Ceramic Tile
- Level: Upper
Bathroom 3
- Features: Flooring - Tile/Brick, Bathroom - Tub Shower
- Level: Lower
Bonus room
- Features: Flooring - Carpet
- Level: Lower
- Area: 140 Square Feet
- Dimensions: 10 X 14
Dining room
- Features: Flooring - Luxury Vinyl Plank
- Level: Main
- Area: 130 Square Feet
- Dimensions: 10 X 13
Family room
- Features: Flooring - Luxury Vinyl Plank, Fireplace - Gas
- Level: Main
Half bath
- Features: Flooring - Luxury Vinyl Plank
- Level: Main
Kitchen
- Features: Flooring - Luxury Vinyl Plank, Recessed Lighting, Kitchen - Gas Cooking
- Level: Main
- Area: 306 Square Feet
- Dimensions: 18 X 17
Laundry
- Level: Upper
Living room
- Features: Flooring - Luxury Vinyl Plank
- Level: Main
- Area: 195 Square Feet
- Dimensions: 13 X 15
Media room
- Features: Flooring - Carpet
- Level: Lower
- Area: 208 Square Feet
- Dimensions: 13 X 16
Office
- Features: Flooring - Luxury Vinyl Plank
- Level: Main
- Area: 110 Square Feet
- Dimensions: 11 X 10
Recreation room
- Features: Flooring - Carpet
- Level: Lower
- Area: 759 Square Feet
- Dimensions: 23 X 33
Storage room
- Features: Flooring - Concrete
- Level: Lower
- Area: 128 Square Feet
- Dimensions: 8 X 16
Heating
- Central, Natural Gas
Cooling
- Ceiling Fan(s), Central Air, Electric
Appliances
- Included: Microwave, Cooktop, Dishwasher, Disposal, Ice Maker, Double Oven, Self Cleaning Oven, Refrigerator, Water Heater, Gas Water Heater
- Laundry: Upper Level, Washer In Unit, Dryer In Unit, Laundry Room
Features
- Attic, Breakfast Area, Ceiling Fan(s), Crown Molding, Dining Area, Family Room Off Kitchen, Open Floorplan, Floor Plan - Traditional, Eat-in Kitchen, Kitchen - Gourmet, Kitchen Island, Primary Bath(s), Pantry, Recessed Lighting, Upgraded Countertops, Walk-In Closet(s), Soaking Tub, Bathroom - Tub Shower, Formal/Separate Dining Room, Dry Wall, Tray Ceiling(s)
- Flooring: Carpet, Luxury Vinyl, Tile/Brick, Wood
- Windows: Window Treatments
- Basement: Full,Finished,Heated,Improved,Exterior Entry,Interior Entry
- Number of fireplaces: 1
- Fireplace features: Gas/Propane, Mantel(s), Glass Doors
Interior area
- Total structure area: 4,246
- Total interior livable area: 4,110 sqft
- Finished area above ground: 2,884
- Finished area below ground: 1,226
Property
Parking
- Total spaces: 4
- Parking features: Garage Faces Front, Garage Door Opener, Inside Entrance, Attached, Driveway, On Street
- Attached garage spaces: 2
- Uncovered spaces: 2
Accessibility
- Accessibility features: None
Features
- Levels: Three
- Stories: 3
- Patio & porch: Deck, Porch
- Exterior features: Sidewalks, Street Lights
- Pool features: Community
Lot
- Size: 8,712 Square Feet
- Features: Cul-De-Sac, No Thru Street
Details
- Additional structures: Above Grade, Below Grade
- Parcel number: 7396520102
- Zoning: PMR
- Special conditions: Standard
Construction
Type & style
- Home type: SingleFamily
- Architectural style: Colonial
- Property subtype: Single Family Residence
Materials
- Stone, Vinyl Siding
- Foundation: Concrete Perimeter
- Roof: Architectural Shingle
Condition
- Very Good
- New construction: No
- Year built: 2010
Utilities & green energy
- Sewer: Public Sewer
- Water: Public
Community & HOA
Community
- Features: Pool
- Security: Security System, Smoke Detector(s)
- Subdivision: Meadows At Morris Farm
HOA
- Has HOA: Yes
- Amenities included: Jogging Path, Pool, Tot Lots/Playground
- Services included: Common Area Maintenance, Pool(s), Road Maintenance, Snow Removal, Trash
- HOA fee: $109 monthly
- HOA name: MEADOWS AT MORRIS FARM
Location
- Region: Gainesville
Financial & listing details
- Price per square foot: $221/sqft
- Tax assessed value: $802,800
- Annual tax amount: $7,999
- Date on market: 4/9/2026
- Listing agreement: Exclusive Right To Sell
- Listing terms: Cash,Conventional,FHA,VA Loan
- Inclusions: Ring Camera Front Door
- Ownership: Fee Simple
Price history
| Date | Event | Price |
|---|---|---|
| 5/4/2026 | Sold | $910,000+4.6%$221/sqft |
Source:  Bright MLS #VAPW2115350 Report a problem Bright MLS #VAPW2115350 Report a problem | ||
| 4/10/2026 | Pending sale | $870,000$212/sqft |
Source: Bright MLS #VAPW2115350 Report a problem | ||
| 4/10/2026 | Listing removed | $870,000$212/sqft |
Source: Bright MLS #VAPW2115350 Report a problem | ||
| 4/9/2026 | Listed for sale | $870,000+55.4%$212/sqft |
Source: Bright MLS #VAPW2115350 Report a problem | ||
| 9/3/2019 | Sold | $559,900$136/sqft |
Source: Public Record Report a problem | ||
| 7/3/2019 | Listed for sale | $559,900+31.8%$136/sqft |
Source: Pearson Smith Realty, LLC #VAPW472804 Report a problem | ||
| 12/20/2010 | Sold | $424,772$103/sqft |
Source: Public Record Report a problem | ||
Public tax history
| Year | Property taxes | Tax assessment |
|---|---|---|
| 2025 | $7,871 +10.3% | $802,800 +11.9% |
| 2024 | $7,138 +2% | $717,700 +6.7% |
| 2023 | $6,998 -1.5% | $672,600 +6.5% |
| 2022 | $7,106 +2.8% | $631,300 +11.1% |
| 2021 | $6,915 +6.9% | $568,300 +8% |
| 2020 | $6,466 +112.4% | $526,400 +4.4% |
| 2019 | $3,045 -47.9% | $504,300 +4.2% |
| 2018 | $5,847 -0.3% | $484,200 -0.3% |
| 2017 | $5,863 +0% | $485,900 +0.9% |
| 2016 | $5,863 +6.6% | $481,500 -1.3% |
| 2015 | $5,500 | $488,000 +10.5% |
| 2014 | $5,500 | $441,500 +7.1% |
| 2013 | -- | $412,100 +16.7% |
| 2012 | -- | $353,200 |
Find assessor info on the county website
Neighborhood: 20155
Nearby homes
- $831,5004 bd4 ba3.5k sqft14228 Ladderbacked Dr, Gainesville, VA 20155Sold
- $857,1004 bd3 ba2.6k sqft14216 Ladderbacked Dr, Gainesville, VA 20155Off Market
- $750,6005 bd4 ba3k sqft14338 Broadwinged Dr, Gainesville, VA 20155Off Market
- $736,3004 bd4 ba2.8k sqft14334 Broadwinged Dr, Gainesville, VA 20155Off Market
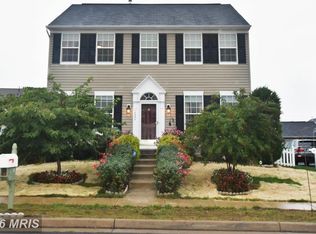
- $835,7004 bd4 ba3.8k sqft14234 Ladderbacked Dr, Gainesville, VA 20155Off Market
- $698,4003 bd3 ba1.7k sqft14342 Broadwinged Dr, Gainesville, VA 20155Off Market
- $680,2004 bd2 ba2k sqft14330 Broadwinged Dr, Gainesville, VA 20155Off Market
- $827,5004 bd3 ba2.7k sqft14225 Ladderbacked Dr, Gainesville, VA 20155Off Market
Nearby schools
GreatSchools rating
- 10/10Glenkirk Elementary SchoolGrades: PK-5Distance: 0.4 mi
- 9/10Gainesville Middle SchoolGrades: 6-8Distance: 1.7 mi
- 7/10Gainesville HighGrades: 9-11Distance: 1.9 mi
Schools provided by the listing agent
- Elementary: Glenkirk
- Middle: Gainesville
- High: Gainesville
- District: Prince William County Public Schools
Source: Bright MLS. This data may not be complete. We recommend contacting the local school district to confirm school assignments for this home.
Get a cash offer in 3 minutes
Find out how much your home could sell for in as little as 3 minutes with a no-obligation cash offer.
Estimated market value
$900,700
Get a cash offer in 3 minutes
Find out how much your home could sell for in as little as 3 minutes with a no-obligation cash offer.
Estimated market value
$900,700
- Virginia
- Prince William County
- Gainesville
- 20155
- 14220 Ladderbacked Dr
