Skip main navigation
Off market
  • $499,700

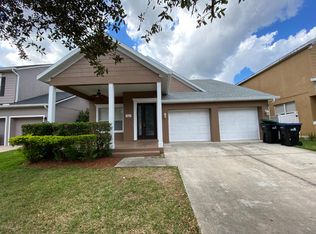
    14220 Lake Live Oak Dr, Orlando, FL 32828

    4beds
    2,333sqft
    SingleFamily
    Built in 2004
    5,500 Square Feet Lot
    $499,700 Zestimate®
    $214/sqft
    $2,846 Estimated rent

    Home value

    $499,700

    $475,000 - $525,000

    $2,846/mo

    Zestimate® history
    Loading
    Loading...

    Owner options

    List your home for rent

    $2,846/mo

    Rent Zestimate®

    Find your next renter with Zillow Rental Manager. Plus, with online applications, you can quickly screen prospective tenants – for free.

    Learn more

    $2,846/mo

    Rent Zestimate®

    Refinance and save

    $3,711/mo

    Est. payment

    Refinancing to a lower rate could help reduce your monthly payments and save thousands over the life of the loan.

    See today's rates

    $3,711/mo

    Est. payment

    Explore your selling options

    Work with a Zillow partner agent

    Leverage their expertise and Zillow's premium Showcase listings to get your home seen by more buyers.

    Get started

    List with your own agent

    Get your home in front of millions of buyers by listing it on Zillow.

    Learn how to do it

    Sell it yourself

    Take full control of how buyers see your home on Zillow by listing For Sale by Owner (FSBO).

    List your home

    What's special

    Fantastic Move In Ready Home with a Beautiful Pond View in the Sought after Avalon Park South Village. This Wonderful 4 bedroom, 2.5 bath, Plus Office Features Upgraded New Coretec Luxury Vinyl Plank (Transferable Lifetime Warranty), Newer Exterior Paint, Newer Carpet in the Master, Custom Built Pantry w/ Cold Welded Shelf Brackets and Solid Spruce Wood Shelves, Safe Touch Monitored New Alarm System Installation (Complete Overhaul) Including Motion Sensors, Fire Sensors, Radon Sensor, Glass Break Sensors, Envirocare Hepa Electric Filtration System (Both Air Handlers), Recessed Lights, Upgraded Lighting/Ceiling Fans & Lots of Natural Light. Great Open Kitchen w/ 42” Maple Wood Cabinets, Eating area, Extra Bar Area & Appliances are Included. Kitchen Overlooks the Living Room featuring Built Ins and Views of the Pond. Formal Dining Room has lots of Space for a Large Gathering and Located Next to the Newly Built Office w/ French Doors for Privacy. Oversized Master Suite is Located Downstairs Featuring Views of the Pond w/ French Doors to the Backyard, Tray Ceiling, Sitting Area & a Huge Walk in Closet. Spacious Master Bath has Dual Cultured Marble Sinks, Garden Tub and Shower. Upstairs, the Secondary Bedrooms share a Full Bath w/ Dual Cultured Marble Sinks, Tub/Shower and a Loft. Large Fenced Private Backyard to Enjoy the Serene View of the Pond and Relax on your Huge Covered Back Porch. South Village offers a Fabulous Clubhouse, State of the Art Fitness Center, Resort Style Pool w/ Waterfall, Basketball/Tennis Courts, Sand Volleyball & Playground. In the Avalon, features a Splash Pad, Community Pools, Gated Playground w/ Bathrooms, Jogging/Biking Trails, Dog Park & Football/Soccer/Baseball Fields. Zoned in Excellent Top Rated Schools. Downtown Avalon provides Shops, Restaurants & Professional Services. Avalon Park is located near Downtown Orlando, 528, 417 & 408 toll roads, Waterford Lakes Town Center, UCF, Medical City, Lake Nona, Florida's beaches & Major Attractions.

    This property is not currently displayed as for sale or rent on Zillow. This may be different from what's on other websites or public sources.

    Originating MLS: Orlando Regional

    Facts & features

    Interior

    Bedrooms & bathrooms
    • Bedrooms: 4
    • Bathrooms: 3
    • Full bathrooms: 2
    • 1/2 bathrooms: 1
    Heating
    • Forced air
    Cooling
    • Central
    Appliances
    • Included: Dishwasher, Garbage disposal, Microwave, Range / Oven, Refrigerator
    • Laundry: Inside
    Features
    • Cathedral Ceiling(s), Ceiling Fans(s), High Ceiling(s), Master Bedroom Downstairs, Split Bedroom, Vaulted Ceiling(s), Walk-In Closet(s), Open Floorplan, Solid Wood Cabinets, Eating Space In Kitchen, Kitchen/Family Room Combo, Tray Ceiling(s)
    • Flooring: Tile, Other, Carpet, Linoleum / Vinyl
    • Windows: Blinds
    • Basement: None
    • Has fireplace: No
    Interior area
    • Structure area source: Public Records
    • Total interior livable area: 2,333 sqft

    Property

    Parking
    • Total spaces: 2
    • Parking features: Garage - Attached
    Features
    • Levels: Two
    • Patio & porch: Covered, Front Porch, Rear Porch
    • Exterior features: Stucco, Cement / Concrete
    • Has view: Yes
    • View description: Water
    • Has water view: Yes
    • Water view: Water
    Lot
    • Size: 5,500 Square Feet
    • Features: Street Paved, Sidewalk
    • Residential vegetation: Mature Landscaping, Trees/Landscaped
    Details
    • Parcel number: 322307103501010
    • Zoning: P-D

    Construction

    Type & style
    • Home type: SingleFamily
    Materials
    • masonry
    • Roof: Shake / Shingle
    Condition
    • Year built: 2004

    Utilities & green energy

    • Utilities for property: Cable Available, Public, BB/HS Internet Available, Cable Connected, Street Lights

    Community & HOA

    Community
    • Features: Fitness Center
    • Security: Security System Owned, Smoke Detector(s)
    HOA
    • Has HOA: Yes
    • Amenities included: Fence Restrictions, Playground, Recreation Facilities, Tennis Court(s), Fitness Center, Racquet Ball, Spa/Hot Tub, Park, Pool, Sauna
    • Services included: Cable TV
    • HOA fee: $115 monthly
    Location
    • Region: Orlando

    Financial & listing details

    • Price per square foot: $214/sqft
    • Tax assessed value: $428,233
    • Annual tax amount: $4,759
    • Listing terms: Cash, Conventional

    Price history

    DateEventPrice
    6/6/2018Sold$299,000-3.5%$128/sqft
    Source: Public Record Report a problem
    4/19/2018Listed for sale$310,000+53.6%$133/sqft
    Source: RE/MAX INNOVATION #O5701926 Report a problem
    11/3/2009Sold$201,800+60.2%$86/sqft
    Source: Public Record Report a problem
    7/7/2009Sold$126,000-60%$54/sqft
    Source: Public Record Report a problem
    11/7/2006Sold$315,000+47.6%$135/sqft
    Source: Public Record Report a problem
    9/29/2004Sold$213,400$91/sqft
    Source: Public Record Report a problem

    Public tax history

    YearProperty taxesTax assessment
    2024$4,759 +7.6%$310,642 +3%
    2023$4,423 +3.5%$301,594 +3%
    2022$4,273 +1.1%$292,810 +3%
    2021$4,228 +1%$284,282 +1.4%
    2020$4,185 -1.9%$280,357 -0.6%
    2019$4,266 +78.9%$282,081 +71.1%
    2018$2,385 $164,824 -35%
    2017$2,385 +1.5%$253,740 +6.3%
    2016$2,349 +1.3%$238,768 +6.1%
    2015$2,319 -3.2%$225,012 +13.1%
    2014$2,396 +2%$198,960 +19.6%
    2013$2,348 +0.9%$166,382 +10.3%
    2012$2,328 -3.6%$150,902 -3.1%
    2011$2,416 -4.9%$155,651 -7.2%
    2010$2,540 $167,674 -10.3%
    2009-- $186,991 -22.2%
    2008$3,612 -15.4%$240,365 -11.3%
    2007$4,270 -5.7%$270,891 +13.2%
    2006$4,528 +25.9%$239,344 +31.3%
    2005$3,597 +406.4%$182,235 +452.2%
    2004$710 +112.5%$33,000 +816.7%
    2003$334 $3,600
    Find assessor info on the county website

    Neighborhood: Alafaya

    Nearby schools

    GreatSchools rating
    Schools provided by the listing agent
    • Elementary: Avalon Elem
    • Middle: Avalon Middle
    • High: Timber Creek High

    Source: The MLS. This data may not be complete. We recommend contacting the local school district to confirm school assignments for this home.

    Get a cash offer in 3 minutes
    Find out how much your home could sell for in as little as 3 minutes with a no-obligation cash offer.
    Estimated market value
    $499,700
    Get a cash offer in 3 minutes
    Find out how much your home could sell for in as little as 3 minutes with a no-obligation cash offer.
    Estimated market value
    $499,700