Skip main navigation
Sold for $1,120,000
  • $1,120,000

    14220 Moonlit WAY, ESTERO, FL 33928

    3beds
    2,488sqft
    Single Family Residence
    Built in 2019
    8,703.29 Square Feet Lot
    $996,300 Zestimate®
    $450/sqft
    $6,204 Estimated rent

    Home value

    $996,300

    $946,000 - $1.05M

    $6,204/mo

    Zestimate® history
    Loading
    Loading...

    Owner options

    List your home for rent

    $6,204/mo

    Rent Zestimate®

    Find your next renter with Zillow Rental Manager. Plus, with online applications, you can quickly screen prospective tenants – for free.

    Learn more

    $6,204/mo

    Rent Zestimate®

    Refinance and save

    $13,019/mo

    Est. payment

    Refinancing to a lower rate could help reduce your monthly payments and save thousands over the life of the loan.

    See today's rates

    $13,019/mo

    Est. payment

    Explore your selling options

    Work with a Zillow partner agent

    Leverage their expertise and Zillow's premium Showcase listings to get your home seen by more buyers.

    Get started

    List with your own agent

    Get your home in front of millions of buyers by listing it on Zillow.

    Learn how to do it

    Sell it yourself

    Take full control of how buyers see your home on Zillow by listing For Sale by Owner (FSBO).

    List your home

    What's special

    Oversize islandPaver lanaiQuartz countertopsEv outletCrown moldingBeautiful open floor planSplit bedrooms
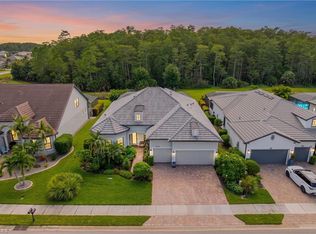
    This beautiful open floor plan, 3 bed+den, 3 bath home can be yours located in upscale, Coastal-themed Corkscrew Shores in Estero with its' spectacular large lake and NO CDD! No expense spared with many upgraded features throughout! Crown molding, coffer ceilings, wood plank tile, zero corner sliders, plantation shutters, impact glass, extended patio. Entertain your guests in the upgraded gourmet kitchen with built-in appliances, quartz countertops, glass backsplash, oversize island with pendants. Guests will enjoy GR with a built-in entertainment center and relaxing fireplace. Step out to the paver lanai with built-in kitchen/bar, custom pool/spa with sun shelf and bubbler and multicolored LED lights to set the mood. Picture window Lanai screen frames the awesome view of nature preserve and pond, plus Storm Smart screen on the lanai. Split bedrooms with large en-suite master and one of the guest bedrooms en-suite. 3-car garage with additional 4 feet, is a man's dream with washtub, storage units, EV outlet, epoxy floor, and motion detector lights. Clubhouse with huge resort pool offers restaurant & bar plus all the amenities including popular pickle ball!

    Zillow last checked:

    Listing updated:

    Listed by:

    Michel Kanigsberg 239-231-9444,

    Keller Williams Realty Naples,

    D.Michael Burke PA 239-777-0473,

    Keller Williams Realty Naples

    Bought with:

    Robert Ludgate

    John R Wood Properties

    Source: SWFLMLS,MLS#: 224002334MLS LogoOriginating MLS: Bonita Springs

    Facts & features

    Interior

    Bedrooms & bathrooms
    • Bedrooms: 3
    • Bathrooms: 3
    • Full bathrooms: 3
    Dining room
    • Features: Breakfast Bar, Breakfast Room, Eat-in Kitchen
    Kitchen
    • Features: Island, Pantry
    Heating
    • Central
    Cooling
    • Ceiling Fan(s), Central Air
    Appliances
    • Included: Electric Cooktop, Dishwasher, Disposal, Dryer, Microwave, Refrigerator, Self Cleaning Oven, Oven, Washer
    • Laundry: Inside, Laundry Tub
    Features
    • Built-In Cabinets, Closet Cabinets, Coffered Ceiling(s), Foyer, Laundry Tub, Pantry, Smoke Detectors, Tray Ceiling(s), Volume Ceiling, Walk-In Closet(s), Window Coverings, Den - Study, Laundry in Residence
    • Flooring: Carpet, Tile
    • Windows: Window Coverings, Impact Resistant Windows, Shutters - Screens/Fabric
    • Has fireplace: No
    Interior area
    • Total structure area: 4,872
    • Total interior livable area: 2,488 sqft

    Property

    Parking
    • Total spaces: 3
    • Parking features: Attached
    • Attached garage spaces: 3
    Features
    • Stories: 1
    • Exterior features: Outdoor Kitchen
    • Has private pool: Yes
    • Pool features: Community, In Ground, Equipment Stays, Screen Enclosure
    • Has spa: Yes
    • Spa features: Community, In Ground, Equipment Stays, Screened
    • Has view: Yes
    • View description: Landscaped Area, Preserve
    • Waterfront features: None
    Lot
    • Size: 8,703 sqft
    • Features: Regular
    Details
    • Additional structures: Tennis Court(s), Outdoor Kitchen
    • Parcel number: 284626L307000.3740
    • Zoning: RPD

    Construction

    Type & style
    • Home type: SingleFamily
    • Architectural style: Ranch
    • Property subtype: Single Family Residence
    Materials
    • Block, Stucco
    • Foundation: Concrete Block
    • Roof: Tile
    Condition
    • New construction: No
    • Year built: 2019

    Utilities & green energy

    • Water: Central

    Community & neighborhood

    Security
    • Security features: Gated Community, Smoke Detector(s)
    Community
    • Community features: Clubhouse, Pool, Fitness Center, Fishing, Restaurant, Sidewalks, Street Lights, Tennis Court(s), Gated
    Location
    • Region: Estero
    • Subdivision: CORKSCREW SHORES

    HOA & financial

    HOA
    • Has HOA: Yes
    • HOA fee: $5,696 annually
    • Amenities included: Clubhouse, Pool, Community Room, Spa/Hot Tub, Fitness Center, Fishing Pier, Pickleball, Restaurant, Sidewalk, Streetlight, Tennis Court(s), Underground Utility

    Other

    Other facts
    • Road surface type: Paved
    • Contingency: Inspection

    Price history

    DateEventPrice
    3/13/2024Sold$1,120,000-1.7%$450/sqft
    Source: SWFLMLS #224002334 Report a problem
    2/9/2024Pending sale$1,139,000$458/sqft
    Source: SWFLMLS #224002334 Report a problem
    2/6/2024Listing removed--
    Source: Coconut Coast Realtors #224002334 Report a problem
    2/1/2024Price change$1,139,000-1%$458/sqft
    Source: Coconut Coast Realtors #224002334 Report a problem
    1/8/2024Listed for sale$1,150,000-3.8%$462/sqft
    Source: Coconut Coast Realtors #224002334 Report a problem
    12/15/2023Listing removed--
    Source: Owner Report a problem
    11/16/2023Listed for sale$1,195,000+101.2%$480/sqft
    Source: Coconut Coast Realtors #223080114 Report a problem
    12/12/2019Sold$593,800+3392.9%$239/sqft
    Source: Public Record Report a problem
    4/2/2019Listing removed$17,000$7/sqft
    Source: Pulte Homes Report a problem
    4/1/2019Price change$17,000-50%$7/sqft
    Source: Pulte Homes Report a problem
    2/5/2019Listed for sale$34,000$14/sqft
    Source: Pulte Homes Report a problem

    Public tax history

    YearProperty taxesTax assessment
    2025$12,423 +74.4%$913,373 +64.5%
    2024$7,124 +2.8%$555,249 +3%
    2023$6,927 +0.7%$539,077 +3%
    2022$6,881 +0.4%$523,376 +3%
    2021$6,851 -1.1%$508,132 -15%
    2020$6,926 +306.7%$598,072 +403.2%
    2019$1,703 $118,860 +38.9%
    2018$1,703 +84.4%$85,600 +19.4%
    2017$924 +11.8%$71,706 +89.5%
    2016$826 $37,844

    Find assessor info on the county website

    Neighborhood: 33928

    Nearby schools

    GreatSchools rating
    Get pre-qualified for a loan
    At Zillow Home Loans, we can pre-qualify you in as little as 5 minutes with no impact to your credit score.

    An equal housing lender. NMLS #10287.

    Sell for more on Zillow
    Get a Zillow Showcase℠ listing at no additional cost and you could sell for .
    $996,300
    2% more
    +$19,926
    With Zillow Showcase(estimated)
    $1,016,226