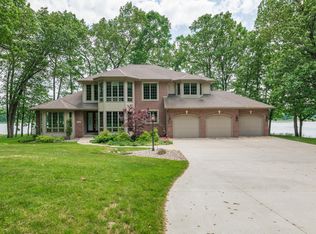
Contemporary style in a natural setting has never looked better! This custom-built lakefront home by Hoogstraten Builders and house designer Marla Bruemmer is a spectacular one-of-a-kind. Situated on a peninsula, you'll enjoy 2.5 acres of privacy and breathtaking views of Portage Lake. A glass rail system on the composite deck enables clear viewing as well. Angled wings and bays (designed to showcase the best views), along with a blend of stone and brick, plus hefty brick columns make this home visually stunning. The imaginative and beautifully established landscaping is impeccable. Stamped concrete front walk and porch, plus convenient circular driveway make for spectacular curb appeal! The entryway boasts an elegant cherry and curved glass staircase that spans all three levels of the home. Additional features include travertine flooring and custom-designed front door of cherry and leaded glass, plus arched doorways and arched niches to light and display your favorite pieces. At the center of the main level is an octagon-shaped kitchen that serves both form and function as there is a purpose for each thoughtfully-designed space. Rich alder cabinetry with raised panel profile, snack bar with gorgeous views of the lake, Wolf gas range w/griddle, pot filler spout, Sub-Zero refrigerator, Thermador oven and microwave (plus auxiliary baking oven), pull-out warming trays and Bosch dishwasher. The centerpiece of this room is an expansive cabinet island with granite countertop and plastered light coves that create texture and interest. The kitchen is open to the dining areas, Great Room and has water views. This is a room you must experience! The formal dining room features exquisite custom cherry flooring that carries through much of the main level. Access the composite deck (with built-in gas grill) for even better lake views. The informal dining area makes the perfect breakfast or lunch spot! Wrap-around views of Portage Lake, volume ceilings and stunning arch-top windows anchored by a column of stacked Argentinean limestone (that serves as the backdrop to the fireplace with custom handmade mantel) set the tone for a magnificent Great Room. Built-in wall displays are well lit and ready to feature your favorite artwork or collections. Two bars with granite countertops, perfectly located for entertaining - one with a river sink, beverage cooler and drawer-style Fisher Paykel dishwasher. The office features French doors, quartz counters and two work stations. Built-in cabinetry will keep your workspace tidy and organized. Oversized laundry/mud room offers plenty of storage options, built-in ironing board, sink and full bath. Walk-in pantry is both beautiful and functional with open shelves and rollout drawers, plus space for a stand up freezer. Convenient main level powder room features Murano glass light fixture and kickplate lighting. The main floor Primary Suite with custom lighting offers plenty of space for relaxing and includes a wet bar, refrigerator and coffee station. The bathroom includes double sinks with beautiful faucets mounted to mirrored walls which feature an integrated television screen. You'll love the bubble-tub with exquisite marble surround, plus separate oversized walk-in tile shower with ten computerized shower heads. A separate water closet with bidet and walk-in closet with built-in cabinetry, plus an island that conveniently houses a washer/dryer complete this room. Fabulous screened porch with stamped concrete flooring, cedar ceiling and, of course, views of the lake! There's plenty of space for vehicles and lake toys with two attached heated 2-stall garages with running water and plaster finish. Spacious upper level features 2nd Bedroom; ensuite with tiled walk-in shower and walk-in closet. 3rd&4th Bedrooms feature a Jack-n-Jill configuration with granite countertops and tub/shower combination. All rooms on this level offer relaxing lake views.The walkout level is surrounded by numerous windows overlooking the water. Enjoy the expansive family room with beautiful stacked stone gas fireplace that features another custom handmade mantel and access to beautiful brick patio. A second kitchenette is complete with gorgeous curved bar with granite countertops, tile backsplash, full-size refrigerator, wine refrigerator, built-in microwave, Fisher Paykel dishwasher and TV. Fabulous stone wine cellar (with A/C unit) offers unique built-in storage and coved ceiling. 5th bedroom with walk-in closet and 5th full bath features walk-in shower. Additional versatile room with beautiful French doors is currently used as an exercise room. Plenty of storage space, workshop area with counter and cabinetry, plus access to the outdoors. Scenic Portage Lake is all-sports, ideal for kayaking and fishing too - you'll likely find smallmouth and largemouth bass, bluegill, northern pike and crappie among other species. Cold Brook Park is located on the southside of the lake. Mechanicals: Super-Efficient Boiler (in-floor radiant with 12 zones) on Main and Walkout Levels Natural Gas/Forced Air Heat on Upper Level High Velocity Cooling System (4 Zones: Primary Suite, Upper Level, Great Room and Main Level) 4 Air Handlers Whole House Recirculation Pump for Hot Water Reverse Osmosis Water Treatment System Kinetico Water Softener Private Well and Septic System Additional Specs and Amenities: 2x6 Framing with Icynene Foam Insulation 4" SCH 80 Support Columns 4x4 HSS Main Column Steel I-Beams Throughout Extra Cross Beam Rebar in Foundations 9' Ceilings on Main Level w/18' Entry and Great Room High End Eagle Windows and Exterior Doors UV Film on Family Room, Kitchen Nook and Dining Room Windows All Plaster Walls with Bull-Nose Edges Solid Maple Interior Doors All Cabinetry Custom-Designed and Construction by Van Enk Ceiling Fans in Great Room, Family Room, All Bedrooms, Screened Porch Hunter-Douglas Wood, Duette and Silhouette Blinds All Plumbing Fixtures Kohler or Groehe Motorized Foyer Light Fixture (lowers for easy cleaning) Alarm System with Motion, Door and Glass Break Alarms Water Sensor Flood System Whole House Generac Generator Irrigation System Computerized Lutron Lighting Wired for Whole House Entertainment Speaker System CAT 5 Pre-Wired in every room Walk-In Concrete Safe Room/Tornado Shelter Dock Included John Post Landscape Design Low HOA fees: $800 (annually); no buy-in fee. Fees cover snow plowing and maintaining the streets (which are private), as well as the cost of the street lights, mowing and fertilizing the entrance and common areas, federal taxes and liability insurance. Link to digital brochure: https://issuu.com/jaqua/docs/14220_peninsula_drive_resume_fnl_jkranick?fr=sNWJkYTU5OTA3MDE AND website: https://jaquarealtors.wixsite.com/14220peninsuladrive?siteRevision=57
This property is not currently displayed as for sale or rent on Zillow. This may be different from what's on other websites or public sources.