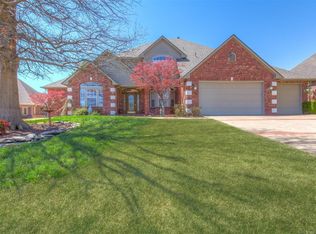
Exceptional home designed for entertaining at its core, offering a spacious, open layout and a seamless flow that makes hosting effortless. Thoughtfully remodeled with high-end finishes & intentional design choices, every detail reflects a commitment to beauty and function. The outdoor living is just as impressive, featuring a fully equipped outdoor kitchen, a vaulted patio with chandeliers, a floor-to-ceiling stone fireplace, and a heated pool with cool deck surround. Low maintenance, artificial turf lawn. Inside, the floor plan is both unique & highly functional. A generous dining room includes a built-in buffet with wine and service storage, along with two warming drawers, ideal for hosting large groups. The kitchen has been completely reimagined with designer tile, a striking waterfall island, and premium KitchenAid Pro Series appliances. Additional highlights include a prep sink, instant hot water, double ovens, gas range with pot filler, warming drawer, LED footwell lighting, and an auto-lit pantry with pull-out drawers. A second oversized pantry with an ice maker offers even more storage. The kitchen anchors multiple living spaces, including a large breakfast nook, living room, and family room, creating a natural gathering hub. Just off the foyer, a home office provides a quiet and functional workspace. The primary suite offers a peaceful retreat with a beautifully remodeled bathroom featuring a curbless double shower and an expansive walk-in closet with custom storage and a built-in vanity. Additional main floor spaces include a versatile flex room with a closet, a powder bath, two secondary bedrooms, and a full pullman bath.Upstairs provides flexibility to suit your needs with a large room (currently used as a media room), full bathroom, and a HUGE finished space that could be used for seasonal storage, a hobby room, or transitioned into a fabulous closet. This is a truly one-of-a-kind home, thoughtfully designed for gathering, hosting, and everyday living.
Sold for $528,000
$528,000
14220 S 50th East Ave, Bixby, OK 74008
4beds
4,447sqft
Single Family Residence
Built in 1999
0.31 Acres Lot
$528,700 Zestimate®
$119/sqft
$4,018 Estimated rent
Home value
$528,700
$502,000 - $555,000
$4,018/mo
Zestimate® history
Owner options
List your home for rent
$4,018/mo
Rent Zestimate®
Find your next renter with Zillow Rental Manager. Plus, with online applications, you can quickly screen prospective tenants – for free.
$4,018/mo
Rent Zestimate®
Refinance and save
$3,580/mo
Est. payment
Refinancing to a lower rate could help reduce your monthly payments and save thousands over the life of the loan.
$3,580/mo
Est. payment
Explore your selling options
Work with a Zillow partner agent
Leverage their expertise and Zillow's premium Showcase listings to get your home seen by more buyers.
Get startedList with your own agent
Get your home in front of millions of buyers by listing it on Zillow.
Learn how to do itSell it yourself
Take full control of how buyers see your home on Zillow by listing For Sale by Owner (FSBO).
List your homeWhat's special
Striking waterfall islandFully equipped outdoor kitchenSpacious open layoutFamily roomFull pullman bathInstant hot waterTwo secondary bedrooms
Zillow last checked:
Listing updated:
Listed by:
Brian Frere 918-298-6900,
Keller Williams Preferred
Bought with:
Alicia Parker, 120478
Coldwell Banker Select
Source: MLS Technology, Inc.,MLS#: 2612247 Originating MLS: MLS Technology
Originating MLS: MLS TechnologyFacts & features
Interior
Bedrooms & bathrooms
- Bedrooms: 4
- Bathrooms: 4
- Full bathrooms: 3
- 1/2 bathrooms: 1
Primary bedroom
- Description: Master Bedroom,Private Bath,Walk-in Closet
- Level: First
Bedroom
- Description: Bedroom,
- Level: First
Bedroom
- Description: Bedroom,
- Level: First
Bedroom
- Description: Bedroom,Private Bath
- Level: Second
Primary bathroom
- Description: Master Bath,Double Sink,Full Bath
- Level: First
Bathroom
- Description: Hall Bath,Half Bath
- Level: First
Bathroom
- Description: Hall Bath,Full Bath
- Level: First
Bonus room
- Description: Additional Room,Workroom
- Level: First
Bonus room
- Description: Additional Room,Workroom
- Level: Second
Dining room
- Description: Dining Room,Formal
- Level: First
Great room
- Description: Great Room/Combo,
- Level: First
Kitchen
- Description: Kitchen,Breakfast Nook,Island,Pantry
- Level: First
Living room
- Description: Living Room,Fireplace
- Level: First
Office
- Description: Office,
- Level: First
Utility room
- Description: Utility Room,Inside,Sink
- Level: First
Heating
- Central, Gas
Cooling
- Central Air
Appliances
- Included: Built-In Range, Double Oven, Dishwasher, Disposal, Gas Water Heater, Ice Maker, Microwave, Oven, Range, PlumbedForIce Maker
- Laundry: Washer Hookup, Electric Dryer Hookup, Gas Dryer Hookup
Features
- Attic, Dry Bar, Granite Counters, High Ceilings, High Speed Internet, Other, Pullman Bath, Quartz Counters, Stone Counters, Cable TV, Vaulted Ceiling(s), Wired for Data, Ceiling Fan(s), Electric Oven Connection, Gas Range Connection, Gas Oven Connection
- Flooring: Carpet, Tile, Wood
- Doors: Insulated Doors
- Windows: Casement Window(s), Vinyl, Insulated Windows
- Number of fireplaces: 1
- Fireplace features: Gas Log, Gas Starter, Outside
Interior area
- Total structure area: 4,447
- Total interior livable area: 4,447 sqft
Property
Parking
- Total spaces: 3
- Parking features: Attached, Garage, Garage Faces Rear, Shelves, Storage
- Attached garage spaces: 3
Features
- Levels: Two
- Stories: 2
- Patio & porch: Covered, Patio, Porch
- Exterior features: Concrete Driveway, Fire Pit, Landscaping, Lighting, Outdoor Grill, Outdoor Kitchen, Rain Gutters
- Pool features: Gunite, In Ground
- Fencing: Decorative,Full
Lot
- Size: 0.31 Acres
- Features: Mature Trees
Details
- Additional structures: None
- Parcel number: 57628731523780
Construction
Type & style
- Home type: SingleFamily
- Property subtype: Single Family Residence
Materials
- Brick, Wood Frame
- Foundation: Slab
- Roof: Asphalt,Fiberglass
Condition
- Year built: 1999
Utilities & green energy
- Sewer: Public Sewer
- Water: Public
- Utilities for property: Cable Available, Electricity Available, Fiber Optic Available, Natural Gas Available, High Speed Internet Available, Water Available
Green energy
- Energy efficient items: Doors, Windows
Community & HOA
Community
- Features: Gutter(s)
- Security: No Safety Shelter, Security System Owned, Smoke Detector(s)
- Subdivision: Celebrity Country Rsb B2 Sitrin Center
HOA
- Has HOA: Yes
- Amenities included: Other
- HOA fee: $250 annually
Location
- Region: Bixby
Financial & listing details
- Price per square foot: $119/sqft
- Annual tax amount: $6,229
- Date on market: 4/7/2026
- Cumulative days on market: 12 days
- Listing terms: Conventional,FHA,VA Loan
Price history
| Date | Event | Price |
|---|---|---|
| 5/26/2026 | Sold | $528,000-4%$119/sqft |
Source:  MLS Technology, Inc. #2612247 Report a problem MLS Technology, Inc. #2612247 Report a problem | ||
| 4/30/2026 | Pending sale | $550,000$124/sqft |
Source: MLS Technology, Inc. #2612247 Report a problem | ||
| 4/17/2026 | Listed for sale | $550,000$124/sqft |
Source: MLS Technology, Inc. #2612247 Report a problem | ||
Public tax history
Tax history is unavailable.
Neighborhood: 74008
Nearby homes
- $528,000-- bd5 ba3.8k sqft14220 S 50th Ave E, Bixby, OK 74008Sold
- $521,9004 bd4 ba4.2k sqft14212 S 50th East Ave, Bixby, OK 74008Off Market
- $450,0003 bd3 ba2.8k sqft14228 S 50th East Ave, Bixby, OK 74008Pending

- $406,000-- bd3 ba2.7k sqft14228 S 50th Ave E, Bixby, OK 74008Off Market
- $542,6004 bd5 ba3.4k sqft14202 S 50th East Ave, Bixby, OK 74008Off Market
- $596,5004 bd5 ba3.5k sqft14202 S 50th Ave E, Bixby, OK 74008Off Market
- $560,3004 bd5 ba3.9k sqft14217 S 50th East Ave, Bixby, OK 74008Off Market
- $435,0004 bd4 ba3.6k sqft14207 S 50th East Ave, Bixby, OK 74008Sold
Nearby schools
GreatSchools rating
- 5/10Central Elementary SchoolGrades: PK-3Distance: 2.6 mi
- 7/10Bixby Middle SchoolGrades: 7-8Distance: 3.2 mi
- 9/10Bixby High SchoolGrades: 9-12Distance: 3 mi
Schools provided by the listing agent
- Elementary: Central
- Middle: Bixby
- High: Bixby
- District: Bixby - Sch Dist (4)
Source: MLS Technology, Inc.. This data may not be complete. We recommend contacting the local school district to confirm school assignments for this home.


Get pre-qualified for a loan
At Zillow Home Loans, we can pre-qualify you in as little as 5 minutes with no impact to your credit score.An equal housing lender. NMLS #10287.
Sell for more on Zillow
Get a Zillow Showcase℠ listing at no additional cost and you could sell for .
$528,700
2% more
+$10,574
With Zillow Showcase(estimated)
$539,274
- Oklahoma
- Tulsa County
- Bixby
- 74008
- 14220 S 50th East Ave
Nearby cities
Nearby neighborhoods
Nearby zip codes
Other Bixby Topics
