Welcome to your forever home in the wonderful community of Hunter’s Creek! This amazing 5-bedroom, pool and spa home is a true gem. Step inside and be greeted by the grand foyer and spacious open floor plan providing the perfect setting for both intimate gatherings and large-scale entertaining. The heart of the home is the gourmet kitchen, featuring stainless steel appliances, granite countertops, a center island and ample cabinet space. The adjacent breakfast nook and formal dining room offer plenty of space for enjoying meals with family and friends. The downstairs main bedroom is a true sanctuary, offering privacy, tranquility, and direct access to the pool. With its spacious layout, walk-in closet, and en-suite bathroom featuring dual sinks, a soaking tub, and a separate shower, it's the perfect retreat after a long day. Upstairs, you'll find four additional generously sized bedrooms, each offering comfort and privacy for family or guests. The possibilities are endless – these rooms can easily be transformed into a home office, a fitness center, or a media room to suit your needs. Step outside to your own private paradise. The backyard boasts a sparkling pool and spa, surrounded by lush landscaping and a screened-in patio. Whether you're lounging by the pool, hosting a barbecue, or simply enjoying the Florida sunshine, this outdoor space is designed for relaxation and entertainment all year round. Located in the sought-after community of Hunters Creek, you'll enjoy access to top-rated schools, parks, walking trails, and an array of amenities. The community also offers tennis courts, pickleball courts, bark parks, playgrounds, community recreation building and community festivals, ensuring there's always something to do for everyone. Don't miss out on the opportunity to make this Hunter's Creek gem your forever home!
Sold for $610,000
$610,000
14220 Sports Club Way, Orlando, FL 32837
5beds
2,810sqft
Single Family Residence
Built in 1997
9,597 Square Feet Lot
$645,000 Zestimate®
$217/sqft
$3,308 Estimated rent
Home value
$645,000
$613,000 - $677,000
$3,308/mo
Zestimate® history
Owner options
List your home for rent
$3,308/mo
Rent Zestimate®
Find your next renter with Zillow Rental Manager. Plus, with online applications, you can quickly screen prospective tenants – for free.
$3,308/mo
Rent Zestimate®
Refinance and save
$4,428/mo
Est. payment
Refinancing to a lower rate could help reduce your monthly payments and save thousands over the life of the loan.
$4,428/mo
Est. payment
Explore your selling options
Work with a Zillow partner agent
Leverage their expertise and Zillow's premium Showcase listings to get your home seen by more buyers.
Get startedList with your own agent
Get your home in front of millions of buyers by listing it on Zillow.
Learn how to do itSell it yourself
Take full control of how buyers see your home on Zillow by listing For Sale by Owner (FSBO).
List your homeWhat's special
Sparkling poolSpacious open floor planSpa homeCenter islandEn-suite bathroomWalking trailsTennis courts
Zillow last checked:
Listing updated:
Listed by:
Kelly Freeman 407-694-5242,
RE/MAX PRIME PROPERTIES 407-347-4512,
Paul Donovan 407-785-7070,
RE/MAX PRIME PROPERTIES
Bought with:
Paul Donovan, 708371
RE/MAX PRIME PROPERTIES
Kelly Freeman, 3197125
RE/MAX PRIME PROPERTIES
Source: Stellar MLS,MLS#: S5090714 Originating MLS: Orlando Regional
Originating MLS: Orlando Regional
Facts & features
Interior
Bedrooms & bathrooms
- Bedrooms: 5
- Bathrooms: 4
- Full bathrooms: 3
- 1/2 bathrooms: 1
Primary bedroom
- Features: Walk-In Closet(s)
- Level: First
- Dimensions: 20x17
Bedroom 2
- Features: Built-in Closet
- Level: Second
- Dimensions: 15x12
Bedroom 3
- Features: Built-in Closet
- Level: Second
- Dimensions: 12x11
Bedroom 4
- Features: Built-in Closet
- Level: Second
- Dimensions: 15x12
Bedroom 5
- Features: Built-in Closet
- Level: Second
- Dimensions: 15x12
Dinette
- Level: First
- Dimensions: 12x10
Dining room
- Level: First
- Dimensions: 13x12
Family room
- Level: First
- Dimensions: 19x18
Kitchen
- Level: First
- Dimensions: 18x12
Living room
- Level: First
- Dimensions: 13x12
Heating
- Central, Electric
Cooling
- Central Air
Appliances
- Included: Dishwasher, Disposal, Dryer, Microwave, Range, Refrigerator, Washer
Features
- Cathedral Ceiling(s), Ceiling Fan(s), High Ceilings, Kitchen/Family Room Combo, Living Room/Dining Room Combo, Primary Bedroom Main Floor, Stone Counters, Vaulted Ceiling(s)
- Flooring: Carpet, Laminate, Tile
- Windows: Window Treatments
- Has fireplace: No
Interior area
- Total structure area: 3,680
- Total interior livable area: 2,810 sqft
Property
Parking
- Total spaces: 3
- Parking features: Driveway
- Attached garage spaces: 3
- Has uncovered spaces: Yes
Features
- Levels: Two
- Stories: 2
- Exterior features: Irrigation System, Lighting, Sidewalk
- Has private pool: Yes
- Pool features: Gunite
- Has spa: Yes
- Has view: Yes
- View description: Trees/Woods
Lot
- Size: 9,597 Square Feet
Details
- Parcel number: 332429374600240
- Zoning: P-D
- Special conditions: None
Construction
Type & style
- Home type: SingleFamily
- Property subtype: Single Family Residence
Materials
- Block, Stucco
- Foundation: Slab
- Roof: Shingle
Condition
- New construction: No
- Year built: 1997
Utilities & green energy
- Sewer: Public Sewer
- Water: Public
- Utilities for property: Cable Available, Electricity Connected, Public, Sewer Connected, Street Lights, Water Connected
Community & HOA
Community
- Pet fee: $0 monthly
- Subdivision: HUNTERS CREEK TR 125
HOA
- Has HOA: Yes
- HOA fee: $105 monthly
- HOA name: Terrie Bromley
- HOA phone: 407-240-6000
Location
- Region: Orlando
Financial & listing details
- Price per square foot: $217/sqft
- Tax assessed value: $550,003
- Annual tax amount: $4,300
- Date on market: 9/1/2023
- Cumulative days on market: 8 days
- Listing terms: Cash,Conventional,FHA,VA Loan
- Ownership: Fee Simple
- Total actual rent: 0
- Electric utility on property: Yes
- Road surface type: Asphalt, Concrete
Price history
| Date | Event | Price |
|---|---|---|
| 10/6/2023 | Sold | $610,000-2.4%$217/sqft |
Source:  Stellar MLS #S5090714 Report a problem Stellar MLS #S5090714 Report a problem | ||
| 9/9/2023 | Pending sale | $624,900$222/sqft |
Source: Stellar MLS #S5090714 Report a problem | ||
| 9/1/2023 | Listed for sale | $624,900+94.7%$222/sqft |
Source: Stellar MLS #S5090714 Report a problem | ||
| 7/28/2016 | Sold | $321,000-4.2%$114/sqft |
Source: Stellar MLS #S4830034 Report a problem | ||
| 6/17/2016 | Pending sale | $335,000$119/sqft |
Source: Keller Williams - Orlando Lake Nona #S4830034 Report a problem | ||
| 4/26/2016 | Listed for sale | $335,000-4%$119/sqft |
Source: KELLER WILLIAMS ADVANTAGE III #S4830034 Report a problem | ||
| 11/27/2015 | Listing removed | $349,000$124/sqft |
Source: Keller Williams - Orlando Lake Nona #S4817999 Report a problem | ||
| 10/21/2015 | Price change | $349,000-4.4%$124/sqft |
Source: Keller Williams - Orlando Lake Nona #S4817999 Report a problem | ||
| 8/26/2015 | Price change | $365,000-5.7%$130/sqft |
Source: Keller Williams - Orlando Lake Nona #S4817999 Report a problem | ||
| 7/23/2015 | Listed for sale | $387,000+22.9%$138/sqft |
Source: KELLER WILLIAMS ADVANTAGE III #S4817999 Report a problem | ||
| 7/14/2003 | Sold | $315,000+59.9%$112/sqft |
Source: Public Record Report a problem | ||
| 4/11/1997 | Sold | $197,000+344.7%$70/sqft |
Source: Public Record Report a problem | ||
| 11/14/1996 | Sold | $44,300$16/sqft |
Source: Public Record Report a problem | ||
Public tax history
| Year | Property taxes | Tax assessment |
|---|---|---|
| 2024 | $9,183 +106% | $550,003 +78.3% |
| 2023 | $4,458 +3.7% | $308,398 +3% |
| 2022 | $4,300 +1.6% | $299,416 +3% |
| 2021 | $4,234 +0.8% | $290,695 +1.4% |
| 2020 | $4,199 +1.2% | $286,681 +2.3% |
| 2019 | $4,148 +0.8% | $280,236 +1.9% |
| 2018 | $4,114 | $275,011 -15.3% |
| 2017 | $4,114 +1.4% | $324,498 +2% |
| 2016 | $4,056 +12.5% | $318,033 +4.3% |
| 2015 | $3,607 -3.6% | $304,852 +4.1% |
| 2014 | $3,740 +2.2% | $292,786 +19.4% |
| 2013 | $3,660 +1.2% | $245,124 +7.3% |
| 2012 | $3,618 -1.1% | $228,519 -0.6% |
| 2011 | $3,659 -0.8% | $229,971 -3.1% |
| 2010 | $3,687 | $237,314 -12.5% |
| 2009 | -- | $271,200 -26.6% |
| 2008 | $4,260 -0.8% | $369,335 -18.4% |
| 2007 | $4,294 -5.9% | $452,818 +24.4% |
| 2006 | $4,563 +0.4% | $364,011 +31.1% |
| 2005 | $4,546 +4.5% | $277,555 +10.3% |
| 2004 | $4,350 -4.7% | $251,549 +7.6% |
| 2003 | $4,564 +3% | $233,833 +3.1% |
| 2002 | $4,431 +5.6% | $226,871 +8.9% |
| 2001 | $4,195 +0.6% | $208,250 +1.6% |
| 2000 | $4,171 | $205,049 |
Find assessor info on the county website
Neighborhood: Hunters Creek
Nearby homes
- $509,8004 bd2 ba2.3k sqft14216 Sports Club Way, Orlando, FL 32837Off Market
- $574,2004 bd3 ba2.4k sqft14224 Sports Club Way, Orlando, FL 32837Off Market
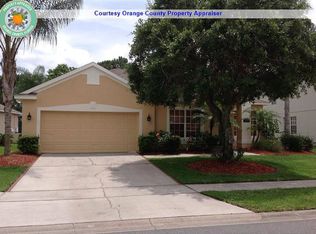
- $497,2004 bd2 ba2.1k sqft14212 Sports Club Way, Orlando, FL 32837Off Market

- $500,4003 bd2 ba1.8k sqft14228 Sports Club Way, Orlando, FL 32837Off Market
- $472,3003 bd2 ba1.7k sqft14208 Sports Club Way, Orlando, FL 32837Off Market
- $504,2004 bd2 ba2.5k sqft14221 Sports Club Way, Orlando, FL 32837Off Market
- $470,0003 bd2 ba1.9k sqft14232 Sports Club Way, Orlando, FL 32837Sold
- $585,2004 bd3 ba2.6k sqft14217 Sports Club Way, Orlando, FL 32837Off Market
Nearby schools
GreatSchools rating
- 9/10Endeavor Elementary SchoolGrades: PK-5Distance: 1.1 mi
- 8/10Hunters Creek Middle SchoolGrades: 6-8Distance: 1.3 mi
- 6/10Freedom High SchoolGrades: 9-12Distance: 3.8 mi
Schools provided by the listing agent
- Elementary: Endeavor Elem
- Middle: Hunter's Creek Middle
- High: Freedom High School
Source: Stellar MLS. This data may not be complete. We recommend contacting the local school district to confirm school assignments for this home.
Get a cash offer in 3 minutes
Find out how much your home could sell for in as little as 3 minutes with a no-obligation cash offer.
Estimated market value
$645,000
Get a cash offer in 3 minutes
Find out how much your home could sell for in as little as 3 minutes with a no-obligation cash offer.
Estimated market value
$645,000
- Florida
- Orange County
- Orlando
- 32837
- Hunters Creek
- 14220 Sports Club Way
Nearby cities
Nearby neighborhoods
Nearby zip codes
Other Orlando Topics
