Skip main navigation
Off market
  • $356,600

    14220 W Taft St, Wichita, KS 67235

    3beds
    2,300sqft
    SingleFamily
    Built in 1973
    0.63 Acres Lot
    $356,600 Zestimate®
    $155/sqft
    $2,093 Estimated rent

    Home value

    $356,600

    $335,000 - $382,000

    $2,093/mo

    Zestimate® history
    Loading
    Loading...

    Owner options

    List your home for rent

    $2,093/mo

    Rent Zestimate®

    Find your next renter with Zillow Rental Manager. Plus, with online applications, you can quickly screen prospective tenants – for free.

    Learn more

    $2,093/mo

    Rent Zestimate®

    Refinance and save

    $2,296/mo

    Est. payment

    Refinancing to a lower rate could help reduce your monthly payments and save thousands over the life of the loan.

    See today's rates

    $2,296/mo

    Est. payment

    Explore your selling options

    Work with a Zillow partner agent

    Leverage their expertise and Zillow's premium Showcase listings to get your home seen by more buyers.

    Get started

    List with your own agent

    Get your home in front of millions of buyers by listing it on Zillow.

    Learn how to do it

    Sell it yourself

    Take full control of how buyers see your home on Zillow by listing For Sale by Owner (FSBO).

    List your home

    What's special

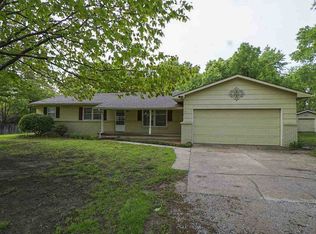
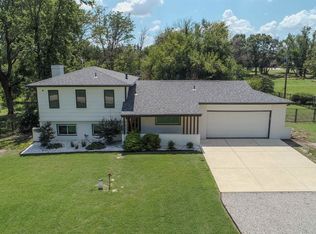
    Stunning well maintained and manicured ranch home sitting on just over a 1/2 acre lot. Buyer's that area looking for an attached sideload garage that is large enough to accommodate a full sized extended cab pick-up, a roomy separate workshop area for a tool bench or storage station, and bonus attic with the pull-down stair access for off season storage, this home will not disappoint. There is also a 24 X 24 detached garage with separate electric power to suit an industrial air compressor or other high end power tools. Tile entry in the foyer opens to a formal living area and a relaxing option of a cozy family room with hardwood flooring, rounded brick woodburning fireplace with an insert, built-in shelving, and french doors leading to a bright and light sunroom! The kitchen area has updated counters and tile backsplash, tiled flooring, a charming eating bar and breakfast nook, and convenient access to a separate room that takes care of the main floor laundry. Special occasions have a place for family to enjoy in the formal dining area. The hall and master bathrooms have been updated with gorgeous solid surface counters and tiled baths and showers, very appealing to the eye. Three bedrooms on the main level of this sprawling ranch layout the main level. Enjoyment can be had in the lower level Rec/Family room with second woodburning fireplace, bonus office room, and storage. The sprinkler system is supported by an irrigation well which keeps the lawn beautiful during the summer months! Enjoy the evenings under the covered patio!

    This property is off market, which means it's not currently listed for sale or rent on Zillow. This may be different from what's available on other websites or public sources.

    Facts & features

    Interior

    Bedrooms & bathrooms
    • Bedrooms: 3
    • Bathrooms: 3
    • Full bathrooms: 2
    • 1/2 bathrooms: 1
    Heating
    • Forced air, Gas
    Cooling
    • Central
    Appliances
    • Included: Dishwasher, Range / Oven, Refrigerator
    Features
    • Flooring: Tile, Carpet, Hardwood
    • Basement: Finished
    • Has fireplace: Yes
    Interior area
    • Total interior livable area: 2,300 sqft

    Property

    Parking
    • Parking features: Garage - Attached, Garage - Detached
    Features
    • Exterior features: Other
    Lot
    • Size: 0.63 Acres
    Details
    • Parcel number: 087147260120200700

    Construction

    Type & style
    • Home type: SingleFamily
    Materials
    • Frame
    • Foundation: Slab
    • Roof: Composition
    Condition
    • Year built: 1973

    Community & neighborhood

    Location
    • Region: Wichita

    HOA & financial

    HOA
    • Has HOA: Yes
    • HOA fee: $30 monthly

    Price history

    DateEventPrice
    8/27/2019Sold--
    Source: SCKMLS as distributed by MLS GRID #569477 Report a problem
    7/16/2019Pending sale$225,000$98/sqft
    Source: Reece Nichols South Central Kansas #569477 Report a problem
    7/15/2019Listed for sale$225,000$98/sqft
    Source: Reece Nichols South Central Kansas #569477 Report a problem
    8/31/2006Sold--
    Source: SCKMLS as distributed by MLS GRID #196493 Report a problem

    Public tax history

    YearProperty taxesTax assessment
    2025$4,229 +4%$37,801 +5%
    2024$4,066 +6%$35,995 +8.4%
    2023$3,835 +10.8%$33,212
    2022$3,461 +7.1%--
    2021$3,232 +28.8%--
    2020$2,508 +5.4%$21,253 +6%
    2019$2,379 +8.3%$20,045 +9.8%
    2018$2,197 -5.3%$18,263
    2017$2,321 +101%--
    2016$1,155 -52%--
    2015$2,408 -1.3%--
    2014$2,439 --
    2013-- --
    2012-- --
    2011-- $18,488
    2008-- $18,488 -0.9%
    2007-- $18,654 +9%
    2006-- $17,113
    2005-- $17,113 +3%
    2004-- $16,618 +6%
    2003-- $15,675
    2002-- $15,675 +7.8%
    2000-- $14,537

    Find assessor info on the county website

    Neighborhood: Maple Hills

    Nearby schools

    GreatSchools rating
    Schools provided by the listing agent
    • Elementary: Apollo
    • Middle: Goddard
    • High: Robert Goddard
    • District: Goddard School District (Usd 265

    Source: The MLS. This data may not be complete. We recommend contacting the local school district to confirm school assignments for this home.

    Get pre-qualified for a loan
    At Zillow Home Loans, we can pre-qualify you in as little as 5 minutes with no impact to your credit score.

    An equal housing lender. NMLS #10287.

    Sell for more on Zillow
    Get a Zillow Showcase℠ listing at no additional cost and you could sell for .
    $356,600
    2% more
    +$7,132
    With Zillow Showcase(estimated)
    $363,732