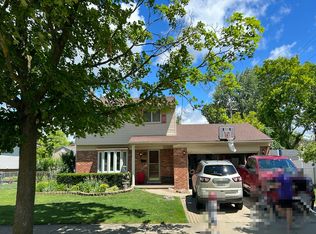
***OPEN HOUSE SATURDAY JULY 18TH , 1PM-3PM ****Completely Renovated Ranch with Finished Basement! Welcome home to this beautifully updated 3-bedroom, 1.5-bath ranch offering the perfect blend of modern style and everyday comfort. Step inside to an inviting living room featuring a stunning custom accent wall with a cozy fireplace, creating the perfect space to relax or entertain. The fully remodeled kitchen boasts new cabinetry, stainless steel appliances, updated quartz countertops, tiled backsplash and modern finishes. Retreat to the updated bathroom featuring upscale finishes, with modern tile, updated plumbing fixtures and and a custom vanity. The finished basement features updated lighting and plush carpet which expands your living space with a spacious recreation area, convenient half bath, and endless possibilities for entertaining, a home office, or workout room. Additional updates include new furnace, new flooring, fresh paint, modern lighting fixtures, and stylish finishes throughout. Outside, you'll appreciate the attached one-car garage, and a massive yard (.3 acres) ready for outdoor enjoyment. This move-in-ready home has been thoughtfully renovated from top to bottom—simply unpack and start enjoying all it has to offer! Don't miss this exceptional opportunity to own a beautifully updated ranch in a desirable location! BATVAI
Pending
$274,900
14221 Crosley Ave, Redford, MI 48239
3beds
2,471sqft
:
Get pre-qualified$2,123/mo
Single Family Residence
Built in 1949
0.3 Acres Lot
$277,700 Zestimate®
$111/sqft
$-- HOA
What's special
- 8 days |
- 416 |
- 41 |
Zillow last checked:
Listing updated:
Listed by:
Sammy Sakla 313-598-6559,
KW Professionals 734-459-4700
Source: Realcomp II,MLS#: 20261054671
Facts & features
Interior
Bedrooms & bathrooms
- Bedrooms: 3
- Bathrooms: 2
- Full bathrooms: 1
- 1/2 bathrooms: 1
Bedroom
- Level: Entry
- Area: 182
- Dimensions: 14 X 13
Bedroom
- Level: Entry
- Area: 143
- Dimensions: 13 X 11
Bedroom
- Level: Entry
- Area: 121
- Dimensions: 11 X 11
Other
- Level: Entry
Other
- Level: Basement
Family room
- Level: Entry
- Area: 380
- Dimensions: 20 X 19
Kitchen
- Level: Entry
- Area: 140
- Dimensions: 14 X 10
Living room
- Level: Entry
- Area: 234
- Dimensions: 18 X 13
Heating
- Forced Air, Natural Gas
Cooling
- Central Air
Appliances
- Included: Dishwasher, Free Standing Gas Range, Microwave, Stainless Steel Appliances
Features
- Basement: Finished
- Has fireplace: Yes
- Fireplace features: Living Room
Interior area
- Total interior livable area: 2,471 sqft
- Finished area above ground: 1,471
- Finished area below ground: 1,000
Property
Parking
- Total spaces: 1
- Parking features: One Car Garage, Attached
- Attached garage spaces: 1
Features
- Levels: One
- Stories: 1
- Entry location: GroundLevelwSteps
- Patio & porch: Patio, Porch
- Pool features: None
Lot
- Size: 0.3 Acres
- Dimensions: 100 x 133
Details
- Parcel number: 79027010161300
- Special conditions: Short Sale No,Standard
Construction
Type & style
- Home type: SingleFamily
- Architectural style: Ranch
- Property subtype: Single Family Residence
Materials
- Brick
- Foundation: Basement, Block
- Roof: Asphalt
Condition
- New construction: No
- Year built: 1949
- Major remodel year: 2026
Utilities & green energy
- Sewer: Public Sewer
- Water: Public
Community & HOA
Community
- Subdivision: B E TAYLOR GOLF & BRIDLE CLUB SUB
HOA
- Has HOA: No
Location
- Region: Redford
Financial & listing details
- Price per square foot: $111/sqft
- Tax assessed value: $43,855
- Annual tax amount: $3,668
- Date on market: 7/17/2026
- Cumulative days on market: 9 days
- Listing agreement: Exclusive Right To Sell
- Listing terms: Cash,Conventional,FHA,Va Loan
Estimated market value
$277,700
$264,000 - $292,000
$2,166/mo
Price history
| Date | Event | Price |
|---|---|---|
| 7/28/2026 | Pending sale | $274,900$111/sqft |
Source:  Realcomp II #20261054671 Report a problem Realcomp II #20261054671 Report a problem | ||
| 7/17/2026 | Listed for sale | $274,900+154.5%$111/sqft |
Source: Realcomp II #20261054671 Report a problem | ||
| 2/20/2026 | Sold | $108,000-23.4%$44/sqft |
Source: Public Record Report a problem | ||
| 9/20/2007 | Sold | $141,000+53.3%$57/sqft |
Source: Public Record Report a problem | ||
| 1/25/1996 | Sold | $92,000$37/sqft |
Source: Public Record Report a problem | ||
| 11/9/1995 | Sold | $92,000$37/sqft |
Source: Public Record Report a problem | ||
Public tax history
| Year | Property taxes | Tax assessment |
|---|---|---|
| 2025 | -- | $96,900 +11.1% |
| 2024 | -- | $87,200 +11.8% |
| 2023 | -- | $78,000 +7.7% |
| 2022 | -- | $72,400 +13.7% |
| 2021 | -- | $63,700 |
| 2020 | $2,734 +19.9% | $63,700 +7.1% |
| 2019 | $2,280 | $59,500 +22.7% |
| 2018 | $2,280 | $48,500 +5.7% |
| 2017 | -- | $45,900 +8% |
| 2016 | $2,033 | $42,500 +10.1% |
| 2015 | $2,033 -38.6% | $38,600 +11.9% |
| 2013 | $3,310 +62.9% | $34,500 -8% |
| 2012 | $2,033 | $37,500 -10.3% |
| 2011 | -- | $41,800 -28.8% |
| 2009 | -- | $58,700 -18.6% |
| 2008 | -- | $72,100 -9.8% |
| 2007 | -- | $79,900 +5.7% |
| 2005 | $903 | $75,600 -15.4% |
| 2003 | -- | $89,400 |
Find assessor info on the county website
Monthly payment
Est. payment
Payment breakdown
Explore the cost of this home by adjusting the details. Changes won't be saved.Climate risks
Neighborhood: Western View
Nearby schools
GreatSchools rating
- 5/10Jane Addams Elementary SchoolGrades: PK-5Distance: 0.6 mi
- 5/10John D. Pierce Middle SchoolGrades: 6-8Distance: 1.7 mi
- 7/10Lee M. Thurston High SchoolGrades: 9-12Distance: 0.7 mi
- $200,3002 bd2 ba1.4k sqft14239 Crosley, Redford, MI 48239Off Market
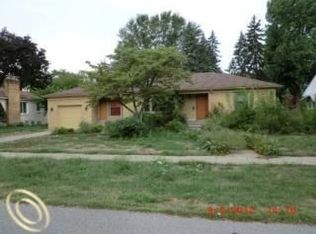
- $205,700-- bd1 ba1.3k sqft14257 Crosley, Redford, MI 48239Off Market
- $218,9003 bd2 ba1.3k sqft14201 Crosley, Redford, MI 48239Off Market
- $10,200-- bd-- ba-- sqft14201 Crosley, Redford, MI 48239Off Market
- $245,9003 bd1 ba1.6k sqft14210 Arnold, Redford, MI 48239Off Market
- $189,600-- bd-- ba1.1k sqft14234 Arnold, Redford, MI 48239Off Market
- $300,0004 bd3 ba2.9k sqft14236 Crosley, Redford, MI 48239Sold
- $73,2003 bd1 ba1.4k sqft14214 Crosley, Redford, MI 48239Off Market
A local agent can set up tours, give advice and negotiate with sellers.
Similar homes
- $--3 bd2 ba1.2k sqft9140 Sioux, Redford, MI 48239Auction
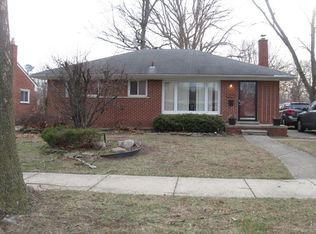 Auction.com 2
 - $--4 bd2 ba1.8k sqft24470 Pilgrim, Redford, MI 48239Auction
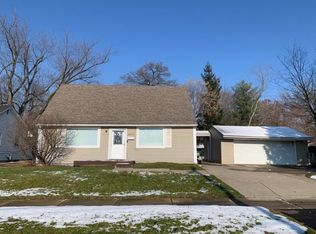 Auction.com 1
 - $--3 bd1 ba1.6k sqft17302 Wakenden, Redford, MI 48240Auction
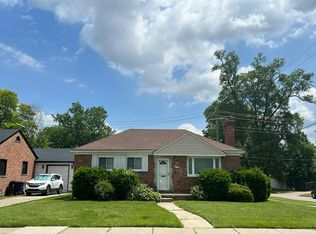 Auction.com 2
 - $--3 bd2 ba1.7k sqft35470 Oakdale St, Livonia, MI 48154Auction
 Auction.com 2
 - $--3 bd2 ba1.3k sqft7734 Liberty Blvd, Westland, MI 48185AuctionAuction.com 2
- $--3 bd2 ba1.6k sqft23521 Geneva St, Oak Park, MI 48237AuctionAuction.com 2
- $--3 bd2 ba1.5k sqft16861 Pinehurst St, Detroit, MI 48221AuctionServiceLink Auction
- $--3 bd3 ba2.7k sqft18903 Birchcrest Dr, Detroit, MI 48221AuctionAuction.com 2
- $--3 bd2 ba1.5k sqft5678 McKinley Ct, Dearborn Heights, MI 48125AuctionAuction.com 2
- $--3 bd2 ba1.9k sqft14374 Longacre St, Detroit, MI 48227AuctionAuction.com 2
- $--3 bd2 ba1.8k sqft23619 Berg Rd, Southfield, MI 48033AuctionAuction.com 2
- $--3 bd2 ba1.2k sqft3125 John Daly St, Inkster, MI 48141AuctionAuction.com 2
- $--3 bd2 ba1.9k sqft3649 N Shore Dr, Lincoln Park, MI 48146AuctionXome
- $--4 bd2 ba1.8k sqft30127 Austin Dr, Warren, MI 48092AuctionAuction.com 2
- $--3 bd1 ba1.8k sqft22120 Sussex St, Oak Park, MI 48237AuctionAuction.com 2
- $--3 bd1 ba1.4k sqft4994 Merrick St, Dearborn Heights, MI 48125AuctionAuction.com 2
- $--3 bd2 ba1.7k sqft18185 New Jersey Dr, Southfield, MI 48075AuctionAuction.com 2
- $--4 bd3 ba2.1k sqft10138 Rolan Meadows Dr, Van Buren Township, MI 48111AuctionAuction.com 2
- $--3 bd3 ba1.8k sqft44647 Windmill Dr, Canton, MI 48187AuctionAuction.com 2
- $160,0003 bd2 ba1.9k sqft11332 Riverdale, Redford, MI 48239For Sale
 MLS ID #20261042032, Kimberly Robinson, Real Estate Management Specialists Inc. Realcomp II
