OPEN HOUSE CANCELED, UNDER CONTRACT. Look no further than this neutral and updated Loveton condo! This third floor unit offers cathedral ceilings, wood burning fireplace, fresh paint and replaced flooring. The top level ensures no footsteps overhead and sky views! Enjoy the 2025 completely renovated primary bathroom in addition to extensive hall bathroom updates. Other features include: HWH 2025, Refrigerator 2025, Kitchen flooring 2025, Chimney servicing and building Roof replacement 2014. The Loveton Farms community is conveniently located to all the amenities of Hunt Valley while offering a walkable neighborhood with ample green space for outside enjoyment. Take advantage of the Hereford Zone Blue Ribbon Schools and indulge in the neighborhood food truck nights! OPEN HOUSE CANCELED.
Sold for $262,000
$262,000
14221 Dove Creek Way Unit 301, Sparks Glencoe, MD 21152
2beds
1,165sqft
Condominium
Built in 1988
-- sqft lot
$264,600 Zestimate®
$225/sqft
$1,958 Estimated rent
Home value
$264,600
$241,000 - $291,000
$1,958/mo
Zestimate® history
Owner options
List your home for rent
$1,958/mo
Rent Zestimate®
Find your next renter with Zillow Rental Manager. Plus, with online applications, you can quickly screen prospective tenants – for free.
$1,958/mo
Rent Zestimate®
Refinance and save
$1,645/mo
Est. payment
Refinancing to a lower rate could help reduce your monthly payments and save thousands over the life of the loan.
$1,645/mo
Est. payment
Explore your selling options
Work with a Zillow partner agent
Leverage their expertise and Zillow's premium Showcase listings to get your home seen by more buyers.
Get startedList with your own agent
Get your home in front of millions of buyers by listing it on Zillow.
Learn how to do itSell it yourself
Take full control of how buyers see your home on Zillow by listing For Sale by Owner (FSBO).
List your homeWhat's special
Wood burning fireplaceCompletely renovated primary bathroomAmple green spaceFresh paintCathedral ceilingsReplaced flooringSky views
Zillow last checked:
Listing updated:
Listed by:
Laura M. Ball 410-458-5748,
Cummings & Co. Realtors
Bought with:
MaryAnn F Davenport, 682110
Samson Properties
Source: Bright MLS,MLS#: MDBC2119662
Facts & features
Interior
Bedrooms & bathrooms
- Bedrooms: 2
- Bathrooms: 2
- Full bathrooms: 2
- Main level bathrooms: 2
- Main level bedrooms: 2
Rooms
- Room types: Living Room, Dining Room, Primary Bedroom, Bedroom 2, Kitchen, Laundry, Bathroom 2, Primary Bathroom
Primary bedroom
- Features: Attached Bathroom, Flooring - Carpet, Walk-In Closet(s)
- Level: Main
Bedroom 2
- Features: Flooring - Carpet
- Level: Main
Primary bathroom
- Features: Bathroom - Tub Shower, Granite Counters, Flooring - Ceramic Tile
- Level: Main
Bathroom 2
- Features: Bathroom - Stall Shower, Bathroom - Walk-In Shower, Flooring - Ceramic Tile
- Level: Main
Dining room
- Features: Flooring - Carpet, Lighting - Pendants
- Level: Main
Kitchen
- Features: Double Sink, Flooring - Vinyl, Eat-in Kitchen, Lighting - Pendants, Skylight(s)
- Level: Main
Laundry
- Level: Main
Living room
- Features: Fireplace - Wood Burning, Flooring - Carpet
- Level: Main
Heating
- Heat Pump, Electric
Cooling
- Ceiling Fan(s), Central Air, Electric
Appliances
- Included: Microwave, Dishwasher, Disposal, Dryer, Oven/Range - Electric, Refrigerator, Cooktop, Washer, Water Heater, Electric Water Heater
- Laundry: Main Level, Laundry Room, In Unit
Features
- Bathroom - Tub Shower, Bathroom - Stall Shower, Bathroom - Walk-In Shower, Breakfast Area, Ceiling Fan(s), Combination Dining/Living, Eat-in Kitchen, Primary Bath(s), Walk-In Closet(s), Cathedral Ceiling(s), Dry Wall
- Flooring: Ceramic Tile, Carpet, Vinyl
- Doors: Sliding Glass
- Windows: Skylight(s)
- Has basement: No
- Number of fireplaces: 1
- Fireplace features: Glass Doors, Equipment, Wood Burning
- Common walls with other units/homes: No One Above
Interior area
- Total structure area: 1,165
- Total interior livable area: 1,165 sqft
- Finished area above ground: 1,165
- Finished area below ground: 0
Property
Parking
- Parking features: Paved, Unassigned, On Street, Parking Lot
- Has uncovered spaces: Yes
Accessibility
- Accessibility features: None
Features
- Levels: One
- Stories: 1
- Exterior features: Sidewalks, Storage, Street Lights, Balcony
- Pool features: None
Details
- Additional structures: Above Grade, Below Grade
- Parcel number: 04082100003999
- Zoning: RESIDENTIAL
- Special conditions: Standard
Construction
Type & style
- Home type: Condo
- Architectural style: Traditional
- Property subtype: Condominium
- Attached to another structure: Yes
Materials
- Brick
- Roof: Shingle
Condition
- Very Good
- New construction: No
- Year built: 1988
Utilities & green energy
- Sewer: Public Sewer
- Water: Public
Community & HOA
Community
- Security: Main Entrance Lock
- Condo and coop fee: $235 monthly
- Subdivision: Loveton Farms
HOA
- Has HOA: No
- Amenities included: Common Grounds
- Services included: Common Area Maintenance, Maintenance Structure, Maintenance Grounds, Management, Reserve Funds, Water, Insurance, Snow Removal, Trash
- HOA name: Pelican Property
Location
- Region: Sparks Glencoe
Financial & listing details
- Price per square foot: $225/sqft
- Tax assessed value: $202,333
- Annual tax amount: $2,452
- Date on market: 2/28/2025
- Listing agreement: Exclusive Right To Sell
- Ownership: Condominium
Price history
| Date | Event | Price |
|---|---|---|
| 4/14/2025 | Sold | $262,000-4.7%$225/sqft |
Source:  Bright MLS #MDBC2119662 Report a problem Bright MLS #MDBC2119662 Report a problem | ||
| 3/23/2025 | Contingent | $275,000$236/sqft |
Source: Bright MLS #MDBC2119662 Report a problem | ||
| 2/28/2025 | Listed for sale | $275,000+231.3%$236/sqft |
Source: Bright MLS #MDBC2119662 Report a problem | ||
| 1/29/1996 | Sold | $83,000-17%$71/sqft |
Source: Public Record Report a problem | ||
| 1/12/1994 | Sold | $100,000$86/sqft |
Source: Public Record Report a problem | ||
Public tax history
| Year | Property taxes | Tax assessment |
|---|---|---|
| 2025 | $3,769 +53.7% | $210,000 +3.8% |
| 2024 | $2,452 +3.9% | $202,333 +3.9% |
| 2023 | $2,359 +4.1% | $194,667 +4.1% |
| 2022 | $2,266 +1.3% | $187,000 +1.3% |
| 2021 | $2,238 +1.3% | $184,667 +1.3% |
| 2020 | $2,210 +1.3% | $182,333 +1.3% |
| 2019 | $2,182 +3.8% | $180,000 +3.8% |
| 2018 | $2,101 +4% | $173,333 +4% |
| 2017 | $2,020 -24.8% | $166,667 +4.2% |
| 2016 | $2,684 | $160,000 |
| 2015 | $2,684 | $160,000 |
| 2014 | $2,684 | $160,000 -5.9% |
| 2013 | -- | $170,000 |
| 2012 | -- | $170,000 |
| 2011 | -- | $170,000 -20.9% |
| 2010 | -- | $215,000 +8.4% |
| 2009 | -- | $198,332 +9.2% |
| 2008 | -- | $181,666 +10.1% |
| 2007 | -- | $165,000 +11.2% |
| 2006 | -- | $148,332 +12.7% |
| 2005 | -- | $131,666 +14.5% |
| 2004 | -- | $115,000 +7.5% |
| 2003 | -- | $107,000 +8.1% |
| 2002 | -- | $99,000 +8.8% |
| 2001 | -- | $91,000 |
Find assessor info on the county website
Neighborhood: 21152
Nearby homes
- $245,0002 bd2 ba1.1k sqft14221 Dove Creek Way UNIT 101, Sparks, MD 21152Sold

- $282,0002 bd2 ba1.1k sqft14201 Quail Creek Way UNIT 201, Sparks Glencoe, MD 21152Sold

- $302,0002 bd2 ba1.4k sqft14201 Quail Creek Way UNIT 304, Sparks Glencoe, MD 21152Sold
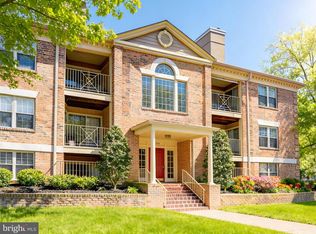
- $277,5002 bd2 ba1.1k sqft14205 Quail Creek Way UNIT 302, Sparks Glencoe, MD 21152Sold
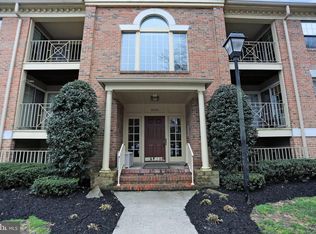
- $255,0002 bd2 ba1.2k sqft14205 Quail Creek Way UNIT 303, Sparks Glencoe, MD 21152Sold
- $245,0002 bd2 ba1.1k sqft14207 Quail Creek Way UNIT 106, Sparks Glencoe, MD 21152Sold
- $245,0002 bd2 ba1.1k sqft14211 Quail Creek Way UNIT 105, Sparks Glencoe, MD 21152Sold
- $283,5002 bd2 ba1.1k sqft14211 Quail Creek Way UNIT 106, Sparks Glencoe, MD 21152Sold
Nearby schools
GreatSchools rating
- 8/10Sparks Elementary SchoolGrades: K-5Distance: 2.1 mi
- 8/10Hereford Middle SchoolGrades: 6-8Distance: 3.9 mi
- 9/10Hereford High SchoolGrades: 9-12Distance: 5.7 mi
Schools provided by the listing agent
- Elementary: Sparks
- Middle: Hereford
- High: Hereford
- District: Baltimore County Public Schools
Source: Bright MLS. This data may not be complete. We recommend contacting the local school district to confirm school assignments for this home.
Get a cash offer in 3 minutes
Find out how much your home could sell for in as little as 3 minutes with a no-obligation cash offer.
Estimated market value
$264,600
Get a cash offer in 3 minutes
Find out how much your home could sell for in as little as 3 minutes with a no-obligation cash offer.
Estimated market value
$264,600
- Maryland
- Baltimore County
- Sparks Glencoe
- 21152
- 14221 Dove Creek Way Unit 301
