Skip main navigation
Off market
  • $256,300

    14221 E 1st Dr Unit 208, Aurora, CO 80011

    2beds
    1,167sqft
    Condo
    Built in 2001
    -- sqft lot
    $256,300 Zestimate®
    $220/sqft
    $2,010 Estimated rent

    Home value

    $256,300

    $243,000 - $269,000

    $2,010/mo

    Zestimate® history
    Loading
    Loading...

    Owner options

    List your home for rent

    $2,010/mo

    Rent Zestimate®

    Find your next renter with Zillow Rental Manager. Plus, with online applications, you can quickly screen prospective tenants – for free.

    Learn more

    $2,010/mo

    Rent Zestimate®

    Refinance and save

    $1,744/mo

    Est. payment

    Refinancing to a lower rate could help reduce your monthly payments and save thousands over the life of the loan.

    See today's rates

    $1,744/mo

    Est. payment

    Explore your selling options

    Work with a Zillow partner agent

    Leverage their expertise and Zillow's premium Showcase listings to get your home seen by more buyers.

    Get started

    List with your own agent

    Get your home in front of millions of buyers by listing it on Zillow.

    Learn how to do it

    Sell it yourself

    Take full control of how buyers see your home on Zillow by listing For Sale by Owner (FSBO).

    List your home

    What's special

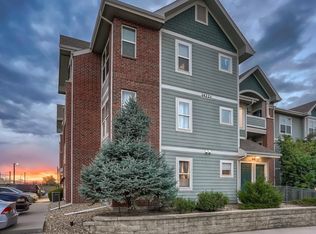
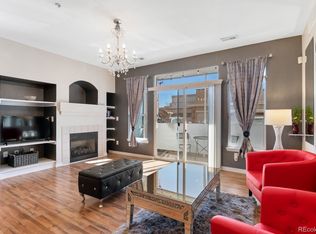
    Updated, spacious, open and filled with natural light describe this end-unit condo in Cherry Grove East II. Amazing location - walk to light-rail, easy access to I-225 and close to the UC Medical Campus. Shopping, dining and lifestyle options in the Aurora City Place shopping district further add to the benefits of this location. This condo features new paint and laminate flooring throughout. The kitchen is nicely updated with stainless steel appliances, quartz countertops and tile backsplash. The great room has a fireplace and lots of built-ins making decorating a breeze. Floating shelves in the great room provide additional decorating options. New drapes, shears and shades are included. The light filled spacious master bedroom looks to the west with views of downtown and snow-capped peaks. The master is completed with a generously sized walk-in closet and private master bath including an oversized tub. On the opposite side of the unit, to maximize privacy is the large guest bedroom and a second full bath. A large laundry closet allows for a side-by-side full-size washer and dryer. The Balcony on the south side of the unit gets sun all day and provides additional living and entertainment options. The Furnace, AC and hot water heater are new and under warranty. Smart home features including Nest Smart Thermostat, Nest Smart Smoke/Carbon Monoxide detector, and Schlage smart lock are included. Like a brand new unit!

    This property is not currently displayed as for sale or rent on Zillow. This may be different from what's on other websites or public sources.

    Facts & features

    Interior

    Bedrooms & bathrooms
    • Bedrooms: 2
    • Bathrooms: 2
    • Full bathrooms: 2
    Heating
    • Forced air
    Cooling
    • Central
    Appliances
    • Included: Dishwasher, Garbage disposal, Microwave, Refrigerator
    • Laundry: In Unit
    Features
    • Ceiling Fan(s), Smart Thermostat, Quartz Counters
    • Flooring: Laminate
    • Windows: Window Coverings
    • Has fireplace: Yes
    • Fireplace features: Insert, Great Room
    • Common walls with other units/homes: End Unit
    Interior area
    • Total interior livable area: 1,167 sqft

    Property

    Features
    • Entry level: 2
    • Entry location: Corridor Access
    • Patio & porch: Patio, Covered
    • Exterior features: Wood
    • Pool features: Outdoor Pool
    • Has view: Yes
    • View description: Mountain
    Lot
    • Size: 435 Square Feet
    Details
    • Parcel number: 197507333016
    • Zoning description: PUD

    Construction

    Type & style
    • Home type: Condo
    • Architectural style: Conventional
    Materials
    • Wood
    • Roof: Composition
    Condition
    • Year built: 2001

    Utilities & green energy

    • Sewer: Public Sewer, Community
    • Water: Public

    Community & HOA

    Community
    • Security: Carbon Monoxide Detector(s), Smart Locks
    HOA
    • Has HOA: Yes
    • Amenities included: Pool
    • Services included: Snow Removal, Trash, Maintenance Grounds, Water, Sewer
    • HOA fee: $245 monthly
    Location
    • Region: Aurora

    Financial & listing details

    • Price per square foot: $220/sqft
    • Tax assessed value: $328,200
    • Annual tax amount: $1,728
    • Road surface type: Paved

    Price history

    DateEventPrice
    3/17/2021Sold$242,000$207/sqft
    Source: Public Record Report a problem
    12/31/2020Sold$242,000+0.8%$207/sqft
    Source: Public Record Report a problem
    12/1/2020Pending sale$240,000$206/sqft
    Source: Equity Colorado Real Estate #7481534 Report a problem
    11/20/2020Listed for sale$240,000+42.9%$206/sqft
    Source: Equity Colorado Real Estate #7481534 Report a problem
    12/9/2016Sold$168,000-1.8%$144/sqft
    Source: Public Record Report a problem
    10/13/2016Price change$171,000-1.2%$147/sqft
    Source: Innovative Real Estate #9136556 Report a problem
    9/20/2016Listed for sale$173,000+31.2%$148/sqft
    Source: Innovative Real Estate #9136556 Report a problem
    3/17/2003Sold$131,814$113/sqft
    Source: Public Record Report a problem

    Public tax history

    YearProperty taxesTax assessment
    2025$1,728 +3.1%$20,513 +13.8%
    2024$1,676 -1.5%$18,030 -17.8%
    2023$1,701 -3.1%$21,926 +29.4%
    2022$1,756 $16,944 -2.8%
    2021-- $17,432 +12.2%
    2020$1,618 +23.1%$15,537
    2019$1,314 --
    2018$1,314 +15%$12,427
    2017$1,143 $12,427 +77%
    2016-- $7,021
    2015-- $7,021 +30.9%
    2014$637 +26%$5,365 -6.4%
    2013$505 $5,730
    2012-- $5,730
    2011$475 +1.1%$5,730 -2.2%
    2010$470 -34.5%$5,860
    2009$718 $5,860 -34.6%
    2008-- $8,956
    2007-- $8,956 -13.6%
    2006-- $10,364
    2005-- $10,364
    Find assessor info on the county website

    Neighborhood: City Center North

    Nearby schools

    GreatSchools rating
    Schools provided by the listing agent
    • Elementary: Sixth Avenue
    • Middle: East
    • High: Hinkley
    • District: Adams-Arapahoe 28J

    Source: The MLS. This data may not be complete. We recommend contacting the local school district to confirm school assignments for this home.

    Get a cash offer in 3 minutes
    Find out how much your home could sell for in as little as 3 minutes with a no-obligation cash offer.
    Estimated market value
    $256,300
    Get a cash offer in 3 minutes
    Find out how much your home could sell for in as little as 3 minutes with a no-obligation cash offer.
    Estimated market value
    $256,300