Skip main navigation
Sold for $309,279
  • $309,279

    14221 E 1st Drive #304, Aurora, CO 80011

    2beds
    1,299sqft
    Condominium
    Built in 2001
    -- sqft lot
    $294,900 Zestimate®
    $238/sqft
    $2,097 Estimated rent

    Home value

    $294,900

    $274,000 - $316,000

    $2,097/mo

    Zestimate® history
    Loading
    Loading...

    Owner options

    List your home for rent

    $2,097/mo

    Rent Zestimate®

    Find your next renter with Zillow Rental Manager. Plus, with online applications, you can quickly screen prospective tenants – for free.

    Learn more

    $2,097/mo

    Rent Zestimate®

    Refinance and save

    $2,123/mo

    Est. payment

    Refinancing to a lower rate could help reduce your monthly payments and save thousands over the life of the loan.

    See today's rates

    $2,123/mo

    Est. payment

    Explore your selling options

    Work with a Zillow partner agent

    Leverage their expertise and Zillow's premium Showcase listings to get your home seen by more buyers.

    Get started

    List with your own agent

    Get your home in front of millions of buyers by listing it on Zillow.

    Learn how to do it

    Sell it yourself

    Take full control of how buyers see your home on Zillow by listing For Sale by Owner (FSBO).

    List your home

    What's special

    Stunning mountain viewsBreathtaking mountain viewsPrivate patioSpacious primary suiteSoaring vaulted ceilingsFull en-suite bathIn-unit laundry
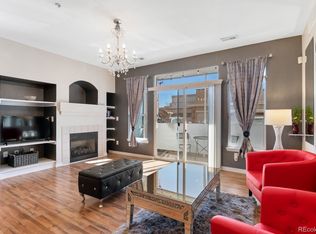
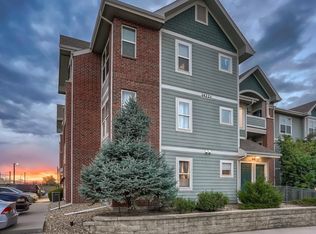
    $10,000 SELLER CONCESSION towards closing costs or a rate buy down! Step into this beautifully updated 2-bedroom, 2-bathroom condo, with a 1-car garage, that offers stunning mountain views and unbeatable convenience! Located just minutes from I-225 and a short 3-minute walk to the 2nd & Abilene Light Rail Station, this home is perfect for commuters and city explorers alike. Inside, soaring vaulted ceilings and stylish vinyl plank flooring create an inviting, open-concept living space. The kitchen is a chef’s dream, featuring painted cabinets, a chic backsplash, stainless steel appliances, and Quartz countertops with an integrated sink. The dining area flows seamlessly into the living room, where you can relax and take in breathtaking mountain views as you unwind. The spacious primary suite has vaulted ceilings, a walk-in closet, and a full en-suite bath, with a perfect view of Mount Blue Sky to greet you every morning. The second bedroom makes an excellent office or guest space. Enjoy the convenience of in-unit laundry, and watch the sunset from your private patio. This prime location offers excellent walkability to Target and a short drive to Town Center shopping and dining. Plus, with two parking passes and a visitor pass, you’ll always have space for everyone to park.

    Zillow last checked:

    Listing updated:

    Listed by:

    Dan Luebcke dan74denver@gmail.com,

    Alpha Real Estate Associates LLC

    Bought with:

    Kristine Nguyen, 100002384

    Brokers Guild Homes

    Source: REcolorado as distributed by MLS GRID,MLS#: 2127242MLS Logo

    Facts & features

    Interior

    Bedrooms & bathrooms
    • Bedrooms: 2
    • Bathrooms: 2
    • Full bathrooms: 2
    • Main level bathrooms: 2
    • Main level bedrooms: 2
    Primary bedroom
    • Description: Carpet, Vaulted Ceiling, Walk-In Closet, Bathroom, Mountain Views
    • Level: Main
    • Area: 247 Square Feet
    • Dimensions: 19 x 13
    Bedroom
    • Description: Carpet, Closet, Mountain Views
    • Level: Main
    • Area: 165 Square Feet
    • Dimensions: 15 x 11
    Primary bathroom
    • Description: New Linoleum, Updated Lighting, Painted Cabinets, Drawers, Tile Shower, Bathtub
    • Level: Main
    • Area: 78 Square Feet
    • Dimensions: 13 x 6
    Bathroom
    • Description: Vinyl Plank Flooring, Updated Lighting, Epoxy Sealed Sink, Tile Shower, Bathtub
    • Level: Main
    • Area: 80 Square Feet
    • Dimensions: 8 x 10
    Dining room
    • Description: Vinyl Plank Flooring, Updated Lighting, Opens To Kitchen And Living Room
    • Level: Main
    • Area: 121 Square Feet
    • Dimensions: 11 x 11
    Kitchen
    • Description: Vinyl Plank Flooring, Painted Cabinets, Corian Countertops, Corian Sink, Stainless Steel Appliances, Opens To Dining Room And Living Room
    • Level: Main
    • Area: 91 Square Feet
    • Dimensions: 7 x 13
    Laundry
    • Description: Linoleum, Dryer, Washer, Shelf
    • Level: Main
    Living room
    • Description: Vinyl Plank Flooring, Opens To Kitchen, Opens To Back Patio, Mountain Views, Vaulted Ceiling, Ceiling Fan
    • Level: Main
    • Area: 285 Square Feet
    • Dimensions: 19 x 15
    Heating
    • Forced Air
    Cooling
    • Air Conditioning-Room, Central Air
    Appliances
    • Included: Dishwasher, Dryer, Microwave, Oven, Refrigerator, Washer
    Features
    • Ceiling Fan(s), Eat-in Kitchen, High Ceilings, Open Floorplan, Primary Suite, Quartz Counters, Smart Thermostat, Smoke Free, Vaulted Ceiling(s), Walk-In Closet(s)
    • Flooring: Carpet, Linoleum, Vinyl
    • Windows: Double Pane Windows
    • Has basement: No
    • Number of fireplaces: 1
    • Fireplace features: Gas, Living Room
    • Common walls with other units/homes: End Unit,No One Above,2+ Common Walls
    Interior area
    • Total structure area: 1,299
    • Total interior livable area: 1,299 sqft
    • Finished area above ground: 1,299

    Property

    Parking
    • Total spaces: 3
    • Parking features: Concrete
    • Garage spaces: 1
    • Details: Off Street Spaces: 2
    Features
    • Levels: Three Or More
    • Entry location: Corridor Access
    • Patio & porch: Covered, Patio
    • Exterior features: Balcony
    • Pool features: Outdoor Pool
    • Has view: Yes
    • View description: Mountain(s)
    Lot
    • Size: 435 Square Feet
    Details
    • Parcel number: 034432523
    • Special conditions: Standard

    Construction

    Type & style
    • Home type: Condo
    • Property subtype: Condominium
    • Attached to another structure: Yes
    Materials
    • Wood Siding
    Condition
    • Updated/Remodeled
    • Year built: 2001

    Utilities & green energy

    • Electric: 110V
    • Sewer: Public Sewer
    • Utilities for property: Cable Available, Electricity Connected, Natural Gas Connected, Phone Available

    Community & HOA

    Community
    • Security: Carbon Monoxide Detector(s), Security System, Smart Locks, Smoke Detector(s), Video Doorbell
    • Subdivision: Cherry Grove East II
    HOA
    • Has HOA: Yes
    • Amenities included: Clubhouse, Park, Parking, Pool, Spa/Hot Tub, Tennis Court(s), Trail(s)
    • Services included: Reserve Fund, Maintenance Grounds, Maintenance Structure, Recycling, Sewer, Snow Removal, Trash, Water
    • HOA fee: $315 monthly
    • HOA name: Cherry Grove
    • HOA phone: 303-233-4646
    Location
    • Region: Aurora

    Financial & listing details

    • Price per square foot: $238/sqft
    • Tax assessed value: $332,900
    • Annual tax amount: $1,865
    • Date on market: 1/24/2025
    • Listing terms: Cash,Conventional,FHA,VA Loan
    • Exclusions: Seller's Personal Property, Tv & Mount In Second Bedroom, All Curtain Rods, All Curtains, Ring Door Bell, And Smart Lock On Front Door.
    • Ownership: Individual
    • Electric utility on property: Yes
    • Road surface type: Paved

    Price history

    DateEventPrice
    6/5/2025Sold$309,279-0.2%$238/sqft
    Source: REcolorado as distributed by MLS GRID #2127242 Report a problem
    4/29/2025Pending sale$310,000$239/sqft
    Source: REcolorado as distributed by MLS GRID #2127242 Report a problem
    3/10/2025Price change$310,000-1.6%$239/sqft
    Source: REcolorado as distributed by MLS GRID #2127242 Report a problem
    3/4/2025Price change$315,000-1.6%$242/sqft
    Source: REcolorado as distributed by MLS GRID #2127242 Report a problem
    2/24/2025Price change$320,000-3%$246/sqft
    Source: REcolorado as distributed by MLS GRID #2127242 Report a problem
    1/24/2025Listed for sale$330,000+34.7%$254/sqft
    Source: REcolorado as distributed by MLS GRID #2127242 Report a problem
    9/16/2019Sold$244,900$189/sqft
    Source: Public Record Report a problem
    7/30/2019Pending sale$244,900$189/sqft
    Source: AnJoy Realty, LLC #7526982 Report a problem
    6/27/2019Price change$244,900-2%$189/sqft
    Source: AnJoy Realty, LLC #7526982 Report a problem
    6/15/2019Listed for sale$249,900+63.3%$192/sqft
    Source: AnJoy Realty, LLC #7526982 Report a problem
    7/1/2017Listing removed$1,495$1/sqft
    Source: Claim Jumper Realty Report a problem
    6/20/2017Price change$1,495-5.1%$1/sqft
    Source: Claim Jumper Realty Report a problem
    5/25/2017Listed for rent$1,575$1/sqft
    Source: Zillow Rental Manager Report a problem
    7/10/2015Sold$153,000+2%$118/sqft
    Source: Public Record Report a problem
    5/15/2015Listed for sale$150,000+0.2%$115/sqft
    Source: FINN Real Estate Report a problem
    3/13/2003Sold$149,644$115/sqft
    Source: Public Record Report a problem

    Public tax history

    YearProperty taxesTax assessment
    2025$1,923 +3.1%$20,806 +3.7%
    2024$1,865 +9.8%$20,067 -16.3%
    2023$1,698 -3.1%$23,982 +41.8%
    2022$1,753 $16,909 -2.8%
    2021-- $17,396 +4.1%
    2020$1,740 +37.8%$16,710
    2019$1,262 --
    2018$1,262 +15%$11,938
    2017$1,098 $11,938 +57%
    2016-- $7,602
    2015-- $7,602 +30.3%
    2014$689 +25.5%$5,835 -4%
    2013$549 $6,080
    2012-- $6,080
    2011$593 +1.1%$6,080 -16.9%
    2010$587 -28.9%$7,320
    2009$826 $7,320 -29%
    2008-- $10,317
    2007-- $10,317 -2.8%
    2006-- $10,611
    2005-- $10,611
    Find assessor info on the county website

    Neighborhood: City Center North

    Nearby schools

    GreatSchools rating
    Schools provided by the listing agent
    • Elementary: Sixth Avenue
    • Middle: East
    • High: Hinkley
    • District: Adams-Arapahoe 28J

    Source: REcolorado as distributed by MLS GRID. This data may not be complete. We recommend contacting the local school district to confirm school assignments for this home.

    Get a cash offer in 3 minutes
    Find out how much your home could sell for in as little as 3 minutes with a no-obligation cash offer.
    Estimated market value
    $294,900
    Get a cash offer in 3 minutes
    Find out how much your home could sell for in as little as 3 minutes with a no-obligation cash offer.
    Estimated market value
    $294,900