Introducing this lovely two-story townhome nestled in the well-kept "San Francisco" community in southwest Aurora. Buyer terminated because wanted to STR, which per listing does not allow. Embrace the charming interior, basking in an abundance of natural light while enjoying the cozy wood-burning fireplace and updated lighting fixtures throughout. Step into the inviting main floor living room and discover the updated kitchen boasting new appliances, freshly painted cabinets, resurfaced countertops, and an oversized breakfast nook that opens to a delightful outdoor space via a sliding back door. Your very own private patio awaits! For added convenience, find a laundry closet with a washer/dryer and extra storage on the main floor, along with a powder bath. Upstairs, find the spacious primary and secondary bedrooms, each with its own private bath and ample closet space. Additional storage in the hallway linen closet. With new carpet and fresh interior paint, this home is move-in ready. Enjoy the perfect central location, offering nearby eateries, shopping, parks, major medical campuses, and easy highway access. This townhome exudes comfort and convenience for a delightful living experience. Don't miss the chance to make it your own!
Sold for $325,000
$325,000
14221 E Hawaii Circle #E, Aurora, CO 80012
2beds
1,036sqft
Townhouse
Built in 1982
610 Square Feet Lot
$296,800 Zestimate®
$314/sqft
$2,114 Estimated rent
Home value
$296,800
$282,000 - $312,000
$2,114/mo
Zestimate® history
Owner options
List your home for rent
$2,114/mo
Rent Zestimate®
Find your next renter with Zillow Rental Manager. Plus, with online applications, you can quickly screen prospective tenants – for free.
$2,114/mo
Rent Zestimate®
Refinance and save
$2,197/mo
Est. payment
Refinancing to a lower rate could help reduce your monthly payments and save thousands over the life of the loan.
$2,197/mo
Est. payment
Explore your selling options
Work with a Zillow partner agent
Leverage their expertise and Zillow's premium Showcase listings to get your home seen by more buyers.
Get startedList with your own agent
Get your home in front of millions of buyers by listing it on Zillow.
Learn how to do itSell it yourself
Take full control of how buyers see your home on Zillow by listing For Sale by Owner (FSBO).
List your homeWhat's special
Private patioExtra storageOversized breakfast nookMajor medical campusesNew carpetSliding back doorFresh interior paint
Zillow last checked:
Listing updated:
Listed by:
Jennifer Apel 303-570-9690 jenny@nostalgichomes.com,
Compass - Denver,
Jill Samuels 303-912-0606,
Compass - Denver
Bought with:
Irene Shick, 100066379
Keller Williams Real Estate LLC
Source: REcolorado as distributed by MLS GRID,MLS#: 3742980
Facts & features
Interior
Bedrooms & bathrooms
- Bedrooms: 2
- Bathrooms: 3
- Full bathrooms: 1
- 3/4 bathrooms: 1
- 1/2 bathrooms: 1
- Main level bathrooms: 1
Bedroom
- Level: Upper
Bedroom
- Level: Upper
Bathroom
- Level: Main
Bathroom
- Level: Upper
Bathroom
- Level: Upper
Kitchen
- Level: Main
Living room
- Level: Main
Heating
- Forced Air, Natural Gas
Cooling
- Central Air
Appliances
- Included: Dishwasher, Disposal, Dryer, Gas Water Heater, Microwave, Oven, Range, Refrigerator, Self Cleaning Oven, Washer
- Laundry: In Unit
Features
- Eat-in Kitchen, Smoke Free, Tile Counters
- Flooring: Carpet, Laminate, Tile
- Windows: Double Pane Windows
- Has basement: No
- Number of fireplaces: 1
- Fireplace features: Living Room, Wood Burning
- Common walls with other units/homes: 2+ Common Walls
Interior area
- Total structure area: 1,036
- Total interior livable area: 1,036 sqft
- Finished area above ground: 1,036
Property
Parking
- Total spaces: 1
- Details: Reserved Spaces: 1
Features
- Levels: Two
- Stories: 2
- Entry location: Ground
- Patio & porch: Patio
- Fencing: None
Lot
- Size: 610 Square Feet
- Features: Landscaped
Details
- Parcel number: 032319348
- Special conditions: Standard
Construction
Type & style
- Home type: Townhouse
- Property subtype: Townhouse
- Attached to another structure: Yes
Materials
- Wood Siding
- Foundation: Slab
- Roof: Composition
Condition
- Year built: 1982
Utilities & green energy
- Sewer: Public Sewer
- Water: Public
- Utilities for property: Cable Available, Electricity Connected, Internet Access (Wired), Natural Gas Connected
Community & HOA
Community
- Subdivision: San Francisco
HOA
- Has HOA: Yes
- Amenities included: Pool
- Services included: Insurance, Maintenance Grounds, Maintenance Structure, Road Maintenance, Snow Removal, Trash, Water
- HOA fee: $274 monthly
- HOA name: West Wind Management
- HOA phone: 303-369-1800
Location
- Region: Aurora
Financial & listing details
- Price per square foot: $314/sqft
- Annual tax amount: $1,542
- Date on market: 7/27/2023
- Listing terms: Cash,Conventional,FHA,VA Loan
- Exclusions: None
- Ownership: Individual
- Electric utility on property: Yes
- Road surface type: Paved
Price history
| Date | Event | Price |
|---|---|---|
| 9/13/2023 | Sold | $325,000$314/sqft |
Source:  REcolorado as distributed by MLS GRID #3742980 Report a problem REcolorado as distributed by MLS GRID #3742980 Report a problem | ||
Public tax history
Tax history is unavailable.
Neighborhood: Sable Ridge
Nearby homes
- $289,9002 bd2 ba1k sqft14221 E Hawaii Cir UNIT F, Aurora, CO 80012Sold
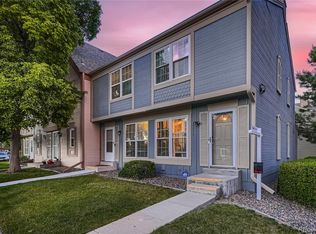
- $325,0002 bd3 ba1k sqft14221 E Hawaii Cir UNIT E, Aurora, CO 80012Sold

- $245,3002 bd2 ba1k sqft14221 E Hawaii Cir UNIT D, Aurora, CO 80012Off Market
- $236,4002 bd2 ba1k sqft14221 E Hawaii Cir UNIT C, Aurora, CO 80012Off Market

- $256,7002 bd2 ba1k sqft14221 E Hawaii Cir UNIT B, Aurora, CO 80012Off Market
- $254,2002 bd2 ba1k sqft14221 E Hawaii Cir UNIT A, Aurora, CO 80012Off Market
- $254,6002 bd2 ba1k sqft14313 E Hawaii Cir UNIT A, Aurora, CO 80012Off Market
- $230,9002 bd2 ba1k sqft14313 E Hawaii Cir UNIT D, Aurora, CO 80012Off Market
Nearby schools
GreatSchools rating
- 4/10Jewell Elementary SchoolGrades: PK-5Distance: 0.3 mi
- 3/10Aurora Hills Middle SchoolGrades: 6-8Distance: 1.3 mi
- 2/10Gateway High SchoolGrades: 9-12Distance: 0.4 mi
Schools provided by the listing agent
- Elementary: Jewell
- Middle: Aurora Hills
- High: Gateway
- District: Adams-Arapahoe 28J
Source: REcolorado as distributed by MLS GRID. This data may not be complete. We recommend contacting the local school district to confirm school assignments for this home.
Get a cash offer in 3 minutes
Find out how much your home could sell for in as little as 3 minutes with a no-obligation cash offer.
Estimated market value
$296,800
Get a cash offer in 3 minutes
Find out how much your home could sell for in as little as 3 minutes with a no-obligation cash offer.
Estimated market value
$296,800
- Colorado
- Arapahoe County
- Aurora
- 80012
- Sable Ridge
- 14221 E Hawaii Circle Unit E
Nearby cities
Nearby neighborhoods
Nearby zip codes
Other Aurora Topics
