Skip main navigation
Sold for $198,000
  • $198,000

    14221 Midmoor Blvd, Brooksville, FL 34613

    2beds
    1,550sqft
    Manufactured Home
    Built in 2003
    8,712 Square Feet Lot
    $197,900 Zestimate®
    $128/sqft
    $1,833 Estimated rent

    Home value

    $197,900

    $180,000 - $216,000

    $1,833/mo

    Zestimate® history
    Loading
    Loading...

    Owner options

    List your home for rent

    $1,833/mo

    Rent Zestimate®

    Find your next renter with Zillow Rental Manager. Plus, with online applications, you can quickly screen prospective tenants – for free.

    Learn more

    $1,833/mo

    Rent Zestimate®

    Refinance and save

    $1,454/mo

    Est. payment

    Refinancing to a lower rate could help reduce your monthly payments and save thousands over the life of the loan.

    See today's rates

    $1,454/mo

    Est. payment

    Explore your selling options

    Work with a Zillow partner agent

    Leverage their expertise and Zillow's premium Showcase listings to get your home seen by more buyers.

    Get started

    List with your own agent

    Get your home in front of millions of buyers by listing it on Zillow.

    Learn how to do it

    Sell it yourself

    Take full control of how buyers see your home on Zillow by listing For Sale by Owner (FSBO).

    List your home

    What's special

    Move in ready-furnishedFenced in backyardOversized lotVaulted ceilingsFabulous layoutCrown moldingDouble carport and driveway
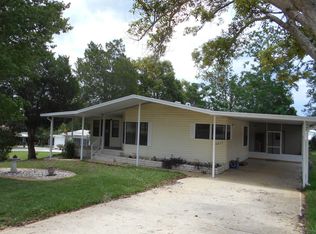
    PRICE IMPROVEMENT! Well-Built Uniquely Styled Specialty Palm Harbor Home in the Highly Coveted Brookridge 55+ Community where you own your own land! Owner says the neighbors are wonderful! Your HOA will only be 55.00 a month! There are not many homes in Brookridge like this one which truly makes it a Specialty Home. This place has been well cared for and has a newer roof that is only 1 Year Old! Move In Ready-Furnished. If you are considering living in Florida permanently or want a Snowbird Haven with the luxury of having space to enjoy family and friends, you must come and see this home! This 2 Bedroom 2 Bathroom Furnished home boats a Fabulous Layout, open Kitchen and adjoining Living room with Vaulted Ceilings, Crown Molding, and Pergo Flooring throughout the home with tile in the wet areas. The Laundry room is inside the home. There is a Veranda Room Leading off from the Kitchen facing the backyard. This room has French Doors so you can utilize it as an office, den, extra guest room space or a craft room. The Primary Bedroom has an ensuite bathroom AND a retreat room allowing you to rest and recharge with a book or enjoy your own TV space. You can even make it an area to enjoy yoga or a work-out. Double Carport and Driveway with a Golf Cart Garage with a roll up door and ABUNDANT UTILITY ROOM Space! Xeriscape Yard, Fenced in Back Yard Huge Private Screened in Porch (268 Sq. Ft.) Oversized lot. The Brookridge Community is Gated 24/7 and is brimming with activity boasting a 72-par Championship Golf Course & Pro Shop, Heated Swimming Pool, Tennis/Pickleball and Shuffleboard Courts, Horseshoes, Bocci Ball Court, Club House, Crafts, Shows, Dancing, and many social Groups! There is a real sense of community where you will meet new friends, there is really something for everyone. Brookridge has a great location and is close to shopping, restaurants, and medical facilities. Located close to State Rd. 50/Cortez Blvd. giving you easy access to Orlando. In addition, you are less than a mile from the SunCoast Parkway your gateway to Tampa, Clearwater, or St. Petersburg leading you to, Airports, Sporting Venues, Cultural Arts, and world-famous Beaches. Our Local Beach, Pine Island is only 13 miles away where you can watch the Sunset and fish at the piers. The Nature Coast is one of the best places to live in Florida!

    Zillow last checked:

    Listing updated:

    Listed by:

    Colleen M O'Neill 727-534-5735,

    Gold Star Realty Group Inc.

    Bought with:

    Colleen M O'Neill, BK3454668

    Gold Star Realty Group Inc.

    Source: HCMLS,MLS#: 2257127MLS Logo

    Facts & features

    Interior

    Bedrooms & bathrooms
    • Bedrooms: 2
    • Bathrooms: 2
    • Full bathrooms: 2
    Other
    • Description: Oversized Carport (286 Sq) Ft)
    • Level: Main
    • Area: 264
    • Dimensions: 12x22
    Heating
    • Central
    Cooling
    • Central Air
    Appliances
    • Included: Dishwasher, Dryer, Electric Cooktop, Electric Oven, Electric Range, Electric Water Heater, Ice Maker, Microwave, Refrigerator
    • Laundry: Electric Dryer Hookup, In Unit, Washer Hookup
    Features
    • Breakfast Bar, Ceiling Fan(s), Double Vanity, Eat-in Kitchen, Entrance Foyer, Open Floorplan, Split Bedrooms, Vaulted Ceiling(s), Walk-In Closet(s), Split Plan
    • Flooring: Laminate, Tile
    • Has fireplace: No
    • Furnished: Yes
    Interior area
    • Total structure area: 1,550
    • Total interior livable area: 1,550 sqft

    Property

    Parking
    • Total spaces: 2
    • Parking features: Attached, Attached Carport, Carport
    • Has attached garage: Yes
    • Carport spaces: 2
    Features
    • Levels: One
    • Stories: 1
    • Patio & porch: Covered, Screened, Side Porch
    • Fencing: Back Yard,Chain Link,Full
    Lot
    • Size: 8,712 Square Feet
    • Features: Few Trees
    Details
    • Parcel number: R27 222 18 1472 0044 0280
    • Zoning: R1-MH
    • Zoning description: Residential Single Family Housing
    • Special conditions: Standard

    Construction

    Type & style
    • Home type: MobileManufactured
    • Architectural style: Traditional
    • Property subtype: Manufactured Home
    Materials
    • Vinyl Siding
    Condition
    • New construction: No
    • Year built: 2003

    Utilities & green energy

    • Sewer: Public Sewer
    • Water: Public
    • Utilities for property: Cable Connected, Electricity Connected, Natural Gas Connected, Sewer Connected, Water Connected
    Green energy
    • Energy efficient items: Roof

    Community & HOA

    Community
    • Security: Gated with Guard, Security Gate, Security Lights
    • Senior community: Yes
    • Subdivision: Brookridge Comm Unit 3
    HOA
    • Has HOA: Yes
    • Amenities included: Clubhouse, Fitness Center, Gated, Golf Course, Maintenance Grounds, Management, Pickleball, Pool, Sauna, Security, Shuffleboard Court, Tennis Court(s)
    • HOA fee: $55 monthly
    • HOA name: Brookridge Community
    • HOA phone: 352-596-0697
    Location
    • Region: Brooksville

    Financial & listing details

    • Price per square foot: $128/sqft
    • Tax assessed value: $188,425
    • Annual tax amount: $3,072
    • Date on market: 12/18/2025
    • Listing terms: Cash,Conventional,FHA,VA Loan
    • Electric utility on property: Yes
    • Road surface type: Asphalt
    • Body type: Double Wide

    Price history

    DateEventPrice
    5/28/2026Sold$198,000-11.8%$128/sqft
    Source: HCMLS #2257127 Report a problem
    4/29/2026Pending sale$224,500$145/sqft
    Source: HCMLS #2257127 Report a problem
    3/26/2026Price change$224,500-2.2%$145/sqft
    Source: HCMLS #2257127 Report a problem
    2/25/2026Price change$229,500-4.2%$148/sqft
    Source: HCMLS #2257127 Report a problem
    1/23/2026Price change$239,500-2%$155/sqft
    Source: HCMLS #2257127 Report a problem
    12/18/2025Listed for sale$244,500+115.4%$158/sqft
    Source: HCMLS #2257127 Report a problem
    5/22/2004Sold$113,500+1963.6%$73/sqft
    Source: Public Record Report a problem
    5/13/2002Sold$5,500$4/sqft
    Source: Public Record Report a problem

    Public tax history

    YearProperty taxesTax assessment
    2025$3,072 -0.2%$178,652 +10%
    2024$3,079 +6.1%$162,411 +10%
    2023$2,901 +9.4%$147,646 +10%
    2022$2,653 +13.3%$134,224 +10%
    2021$2,342 +12.2%$122,022 +9.4%
    2020$2,088 +23.7%$111,518 +10%
    2019$1,688 +19.2%$101,380 +10%
    2018$1,417 -13.5%$92,164 +2.4%
    2017$1,637 $90,026 +17.6%
    2016$1,637 +11.2%$76,549 +10%
    2015$1,472 +11%$69,590 +2.1%
    2014$1,326 +22.3%$68,174 +1.3%
    2013$1,084 -3.6%$67,290 -8.3%
    2012$1,125 -5.5%$73,349 -7%
    2011$1,191 $78,856 -5.4%
    2010-- $83,336 -13.2%
    2009$1,448 -15.2%$96,052 -13.5%
    2008$1,708 -16.5%$111,099 -5.3%
    2006$2,045 $117,329 +12.1%
    2005-- $104,670 +37.5%
    2004$963 +26.5%$76,111 +17.5%
    2003$761 +495.7%$64,757 +873.8%
    2002$128 -11.7%$6,650 -12.8%
    2001$145 -1.5%$7,630
    2000$147 $7,630
    Find assessor info on the county website

    Neighborhood: Brookridge

    Nearby schools

    GreatSchools rating
    Schools provided by the listing agent
    • Elementary: Pine Grove
    • Middle: West Hernando
    • High: Central

    Source: HCMLS. This data may not be complete. We recommend contacting the local school district to confirm school assignments for this home.

    Get a cash offer in 3 minutes
    Find out how much your home could sell for in as little as 3 minutes with a no-obligation cash offer.
    Estimated market value
    $197,900
    Get a cash offer in 3 minutes
    Find out how much your home could sell for in as little as 3 minutes with a no-obligation cash offer.
    Estimated market value
    $197,900