Skip main navigation
Off market
  • $504,800

    14221 W Burton Ct, Wichita, KS 67235

    6beds
    3baths
    3,733sqft
    SingleFamily
    Built in 2008
    10,454 Square Feet Lot
    $504,800 Zestimate®
    $135/sqft
    $2,740 Estimated rent

    Home value

    $504,800

    $480,000 - $530,000

    $2,740/mo

    Zestimate® history
    Loading
    Loading...

    Owner options

    List your home for rent

    $2,740/mo

    Rent Zestimate®

    Find your next renter with Zillow Rental Manager. Plus, with online applications, you can quickly screen prospective tenants – for free.

    Learn more

    $2,740/mo

    Rent Zestimate®

    Refinance and save

    $3,243/mo

    Est. payment

    Refinancing to a lower rate could help reduce your monthly payments and save thousands over the life of the loan.

    See today's rates

    $3,243/mo

    Est. payment

    Explore your selling options

    Work with a Zillow partner agent

    Leverage their expertise and Zillow's premium Showcase listings to get your home seen by more buyers.

    Get started

    List with your own agent

    Get your home in front of millions of buyers by listing it on Zillow.

    Learn how to do it

    Sell it yourself

    Take full control of how buyers see your home on Zillow by listing For Sale by Owner (FSBO).

    List your home

    What's special

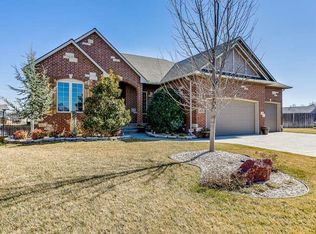
    Immaculate, 6 bedroom, 3 bath, former model home is so gently lived in, you will think its brand new!!! Except this "new" home has NO SPECIALS!! Upon entering you are greeted with an abundance of natural light and walls of windows. With its open floor plan, each space blends seamlessly from one to another, while still maintaining its own distinct purpose. A true chef's kitchen with granite counters and a huge island, makes entertaining friends and family a breeze! And speaking of breezes, why not enjoy the breeze while you relax or dine outside on the large screened, covered deck?! Positioned on a quiet cul-de-sac, this home has everything your heart desires and more! From the massive master closet with built-in dresser, to the basement wet bar, every detail is luxurious and meticulously cared for. And let's not forget about the neighborhood's great amenities: Swimming pool, playground, basketball hoop, soccer nets, scenic ponds, and a clubhouse! Look no further, everything you are looking for can be found in this one home. Schedule your showing today, it may be gone tomorrow!

    This property is off market, which means it's not currently listed for sale or rent on Zillow. This may be different from what's available on other websites or public sources.

    Facts & features

    Interior

    Bedrooms & bathrooms
    • Bedrooms: 6
    • Bathrooms: 3
    Heating
    • Other, Gas
    Cooling
    • Refrigerator
    Features
    • Basement: Finished
    • Has fireplace: Yes
    Interior area
    • Total interior livable area: 3,733 sqft

    Property

    Parking
    • Parking features: Garage - Attached
    Features
    • Exterior features: Stucco, Wood, Cement / Concrete
    Lot
    • Size: 10,454 Square Feet
    Details
    • Parcel number: 087146230430100800

    Construction

    Type & style
    • Home type: SingleFamily
    Materials
    • Frame
    • Foundation: Other
    • Roof: Composition
    Condition
    • Year built: 2008

    Community & HOA

    HOA
    • Has HOA: Yes
    • HOA fee: $600 monthly
    Location
    • Region: Wichita

    Financial & listing details

    • Price per square foot: $135/sqft
    • Tax assessed value: $441,200
    • Annual tax amount: $5,734

    Price history

    DateEventPrice
    7/16/2018Sold--
    Source: SCKMLS as distributed by MLS GRID #551700 Report a problem
    6/12/2018Pending sale$350,000$94/sqft
    Source: J.P. Weigand & Sons #551700 Report a problem
    5/25/2018Price change$350,000-1.4%$94/sqft
    Source: J.P. Weigand & Sons #551700 Report a problem
    3/18/2018Listed for sale$355,000$95/sqft
    Source: Summit Properties, LLC #548479 Report a problem

    Public tax history

    YearProperty taxesTax assessment
    2025$5,734 +6%$50,738 +7%
    2024$5,409 -1.9%$47,415
    2023$5,513 +11.3%$47,415
    2022$4,952 +0.7%--
    2021$4,918 +4%--
    2020$4,730 +7.3%$39,791 +7.9%
    2019$4,410 +3.5%$36,881 +5%
    2018$4,263 +1.8%$35,122
    2017$4,187 +107%--
    2016$2,023 -52%--
    2015$4,216 -27%--
    2014$5,771 --
    2013-- --
    2012-- --
    2011-- $34,132 +2114.9%
    2008-- $1,541 +511.5%
    2007-- $252
    2006-- $252
    2005-- $252 +110%
    2004-- $120
    Find assessor info on the county website

    Neighborhood: 67235

    Nearby schools

    GreatSchools rating
    Schools provided by the listing agent
    • Elementary: Apollo
    • Middle: Dwight D. Eisenhower
    • High: Dwight D. Eisenhower
    • District: Goddard School District (USD 265)

    Source: The MLS. This data may not be complete. We recommend contacting the local school district to confirm school assignments for this home.

    Get pre-qualified for a loan
    At Zillow Home Loans, we can pre-qualify you in as little as 5 minutes with no impact to your credit score.

    An equal housing lender. NMLS #10287.

    Sell for more on Zillow
    Get a Zillow Showcase℠ listing at no additional cost and you could sell for .
    $504,800
    2% more
    +$10,096
    With Zillow Showcase(estimated)
    $514,896