This home Boasts Pride in Homeownership - from the beautiful yard and curb appeal the moment you drive up to it! This home shows like a model. Custom Glass double doors to beautiful light bright living space. Custom Crown Molding in main living and dining/kitchen areas. 12' ceilings. Wood Shutters in Front of Home. Engineered Wood Flooring in Living room, upgraded porcelain tile in main areas. 2 Bed 2 ½ Bath with a large laundry with lots of cabinets and can be also used as a craft or art room with built in ironing board, along with lots of additional storage space. Kitchen has beautiful granite counters and stainless appliances with lots of light and walk out to beautiful private covered patio. Great for entertaining or relaxing. Guest Bathroom has been redone with a beautiful walk-in shower with built ins and teakwood seating, upgraded in 2021. Backyard is so private with the lush landscaping and beautiful covered patio with Saltillo Tile which has recently been resealed. This home also offers a 20-year solar lease installed in 2019. It can be transferred to new homeowner at no additional cost through APS Solar Communities Program. It reduces the monthly APS bill $50.00 or removed at no additional cost through APS. Some furnishings available thru separate Bill of Sale. Sun City West, the nation's premier active adult golf retirement community, offers the lifestyle you've been looking for. Everything the active adult 55 and older could want in a community: four Recreation Centers with more than 90 chartered clubs, seven beautiful golf courses that are meticulously maintained, a state-of-the-art bowling center, a private library, performance theater, and countless other amenities and activities. From GenX to the Greatest Generation - and everyone in between - Sun City West offers something for everyone. Four recreation centers with bowling (30 Lanes), golf (7 courses, 4 regulation and 3 Executive), pickleball (26 courts), billiards room with 27 pool tables, a billiards table and a snooker table or just about anything else, Sun City West has what you are looking for in an active adult retirement community.
The Sports Pavilion also is home to Lizard Acres Pub, a friendly local gathering place serving beer and wine, with entertainment, electronic dartboards and more. Memo's Bistro also is located inside this busy hub. The Library has a wide variety of programming available for patrons. From virtual reality to author book talks and signings, there will always be something to do at the library.
Sold for $450,000
$450,000
14221 W PECOS Lane, Sun City West, AZ 85375
2beds
1,895sqft
Single Family Residence
Built in 1994
8,389 Square Feet Lot
$437,400 Zestimate®
$237/sqft
$2,121 Estimated rent
Home value
$437,400
$416,000 - $459,000
$2,121/mo
Zestimate® history
Owner options
List your home for rent
$2,121/mo
Rent Zestimate®
Find your next renter with Zillow Rental Manager. Plus, with online applications, you can quickly screen prospective tenants – for free.
$2,121/mo
Rent Zestimate®
Refinance and save
$2,616/mo
Est. payment
Refinancing to a lower rate could help reduce your monthly payments and save thousands over the life of the loan.
$2,616/mo
Est. payment
Explore your selling options
Work with a Zillow partner agent
Leverage their expertise and Zillow's premium Showcase listings to get your home seen by more buyers.
Get startedList with your own agent
Get your home in front of millions of buyers by listing it on Zillow.
Learn how to do itSell it yourself
Take full control of how buyers see your home on Zillow by listing For Sale by Owner (FSBO).
List your homeWhat's special
Private covered patioLush landscapingRecreation centersSnooker tableBeautiful yardPrivate libraryBeautiful covered patio
Zillow last checked:
Listing updated:
Listed by:
David Loose 623-229-7373,
HomeSmart,
ReAnn Loose 623-229-7370,
HomeSmart
Bought with:
Ashley Downie, SA680830000
My Home Group Real Estate
Tiffany Gobster, SA653081000
My Home Group Real Estate
Source: ARMLS,MLS#: 6687587
Facts & features
Interior
Bedrooms & bathrooms
- Bedrooms: 2
- Bathrooms: 3
- Full bathrooms: 2
- 1/2 bathrooms: 1
Heating
- Natural Gas, Ceiling
Cooling
- Central Air, Ceiling Fan(s)
Appliances
- Included: Dryer, Washer, Refrigerator, Built-in Microwave, Dishwasher, Disposal, Gas Cooktop
- Laundry: Gas Dryer Hookup
Features
- High Speed Internet, Granite Counters, Double Vanity, Eat-in Kitchen, Breakfast Bar, 9+ Flat Ceilings, Kitchen Island, Pantry, Full Bth Master Bdrm, Separate Shwr & Tub
- Flooring: Carpet, Tile, Wood
- Windows: Solar Screens, Double Pane Windows, Wood Frames
- Has basement: No
- Has fireplace: No
Interior area
- Total structure area: 1,895
- Total interior livable area: 1,895 sqft
Property
Parking
- Total spaces: 4
- Parking features: Garage Door Opener, Direct Access
- Garage spaces: 2
- Uncovered spaces: 2
Accessibility
- Accessibility features: Bath Grab Bars
Features
- Stories: 1
- Patio & porch: Covered
- Exterior features: Private Yard
- Pool features: None
- Spa features: None
- Fencing: Wrought Iron
Lot
- Size: 8,389 Square Feet
- Features: North/South Exposure, Desert Back, Desert Front, Auto Timer H2O Front, Auto Timer H2O Back
Details
- Parcel number: 23225217
- Special conditions: Age Restricted (See Remarks)
Construction
Type & style
- Home type: SingleFamily
- Architectural style: Ranch
- Property subtype: Single Family Residence
Materials
- Stucco, Wood Frame, Painted
- Roof: Tile
Condition
- Year built: 1994
Details
- Builder name: Del Web
Utilities & green energy
- Sewer: Public Sewer
- Water: Pvt Water Company
Green energy
- Energy efficient items: Solar Panels
Community & HOA
Community
- Features: Pool, Golf, Pickleball, Community Spa, Community Spa Htd, Community Media Room, Tennis Court(s), Playground, Biking/Walking Path, Fitness Center
- Security: Fire Sprinkler System
- Senior community: Yes
- Subdivision: SUN CITY WEST UNIT 52
HOA
- Has HOA: No
- Services included: No Fees
Location
- Region: Sun City West
Financial & listing details
- Price per square foot: $237/sqft
- Tax assessed value: $334,500
- Annual tax amount: $2,064
- Date on market: 6/13/2026
- Cumulative days on market: 5 days
- Listing terms: Cash,Conventional,FHA,VA Loan
- Ownership: Fee Simple
Price history
| Date | Event | Price |
|---|---|---|
| 5/20/2024 | Sold | $450,000-6.1%$237/sqft |
Source:  ARMLS #6687587 Report a problem ARMLS #6687587 Report a problem | ||
| 4/10/2024 | Pending sale | $479,000$253/sqft |
Source: ARMLS #6687587 Report a problem | ||
| 4/5/2024 | Listed for sale | $479,000+238.4%$253/sqft |
Source: ARMLS #6687587 Report a problem | ||
| 8/29/1994 | Sold | $141,557$75/sqft |
Source: Public Record Report a problem | ||
Public tax history
| Year | Property taxes | Tax assessment |
|---|---|---|
| 2025 | $1,723 -0.8% | $33,450 -9.7% |
| 2024 | $1,737 +28.4% | $37,060 +88.2% |
| 2023 | $1,354 -35% | $19,687 -15.7% |
| 2022 | $2,081 -10.8% | $23,350 |
| 2021 | $2,335 +2% | $23,350 |
| 2020 | $2,288 +17.7% | $23,350 |
| 2019 | $1,944 | $23,350 |
| 2018 | $1,944 +4% | $23,350 +24.5% |
| 2017 | $1,870 +15.5% | $18,760 -19.7% |
| 2016 | $1,619 +1.2% | $23,350 |
| 2015 | $1,599 | $23,350 +48.6% |
| 2014 | -- | $15,710 +1.2% |
| 2013 | -- | $15,520 -33.5% |
| 2012 | -- | $23,350 |
| 2011 | -- | $23,350 |
| 2010 | -- | $23,350 +21.7% |
| 2009 | -- | $19,180 -17.9% |
| 2008 | -- | $23,350 +0.4% |
| 2007 | -- | $23,250 +53% |
| 2006 | -- | $15,200 |
| 2005 | -- | $15,200 -1% |
| 2004 | -- | $15,350 |
| 2003 | -- | $15,350 +11.6% |
| 2002 | -- | $13,750 |
Find assessor info on the county website
Neighborhood: 85375
Nearby homes
- $396,1002 bd2 ba1.8k sqft14217 W Pecos Ln, Sun City West, AZ 85375Off Market
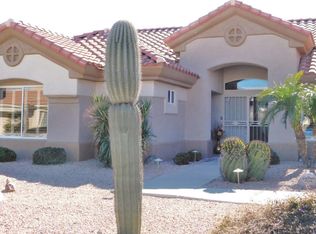
- $375,900-- bd2 ba1.8k sqft14225 W Pecos Ln, Sun City West, AZ 85375Off Market
- $387,5002 bd2 ba1.6k sqft14226 W Domingo Ln, Sun City West, AZ 85375Off Market
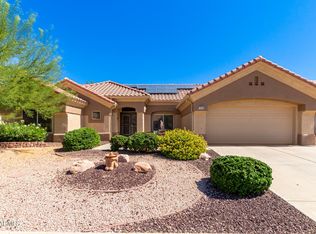
- $473,0002 bd3 ba2.1k sqft14222 W Domingo Ln, Sun City West, AZ 85375Sold
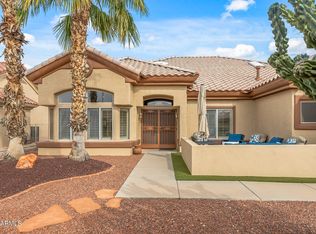
- $420,8002 bd2 ba2.1k sqft14213 W Pecos Ln, Sun City West, AZ 85375Off Market
- $340,0002 bd2 ba1.3k sqft14229 W Pecos Ln, Sun City West, AZ 85375Sold
- $394,700-- bd3 ba2k sqft14230 W Domingo Ln, Sun City West, AZ 85375Off Market
- $386,2002 bd2 ba1.6k sqft14222 W Pecos Ln, Sun City West, AZ 85375Off Market
Nearby schools
GreatSchools rating
- 7/10Asante Preparatory AcademyGrades: PK-5Distance: 3 mi
- 6/10Willow Canyon High SchoolGrades: 7-12Distance: 5.7 mi
Schools provided by the listing agent
- Elementary: Dysart Elementary School
- Middle: Dysart Middle School
- High: Dysart High School
- District: Dysart Unified District
Source: ARMLS. This data may not be complete. We recommend contacting the local school district to confirm school assignments for this home.
Get a cash offer in 3 minutes
Find out how much your home could sell for in as little as 3 minutes with a no-obligation cash offer.
Estimated market value
$437,400
Get a cash offer in 3 minutes
Find out how much your home could sell for in as little as 3 minutes with a no-obligation cash offer.
Estimated market value
$437,400
- Arizona
- Maricopa County
- Sun City West
- 85375
- 14221 W PECOS Lane
Nearby cities
Nearby zip codes
Other Sun City West Topics
