Skip main navigation
Sold for $954,000
  • Listed by: Keller Williams VIP Properties • Debbie Nelson • Contact: 661-290-3700
    Bought with: Spectrum Commercial Real Estate, Inc.
    $954,000

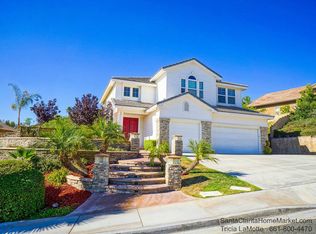
    14221 Wrangell Ln, Santa Clarita, CA 91387

    4beds
    2,538sqft
    Single Family Residence
    Built in 2002
    0.4 Acres Lot
    $961,100 Zestimate®
    $376/sqft
    $5,146 Estimated rent

    Home value

    $961,100

    $875,000 - $1.06M

    $5,146/mo

    Zestimate® history
    Loading
    Loading...

    Owner options

    List your home for rent

    $5,146/mo

    Rent Zestimate®

    Find your next renter with Zillow Rental Manager. Plus, with online applications, you can quickly screen prospective tenants – for free.

    Learn more

    $5,146/mo

    Rent Zestimate®

    Refinance and save

    $6,233/mo

    Est. payment

    Refinancing to a lower rate could help reduce your monthly payments and save thousands over the life of the loan.

    See today's rates

    $6,233/mo

    Est. payment

    Explore your selling options

    Work with a Zillow partner agent

    Leverage their expertise and Zillow's premium Showcase listings to get your home seen by more buyers.

    Get started

    List with your own agent

    Get your home in front of millions of buyers by listing it on Zillow.

    Learn how to do it

    Sell it yourself

    Take full control of how buyers see your home on Zillow by listing For Sale by Owner (FSBO).

    List your home

    What's special

    One-year-new exterior paintUpdated backyard landscapingNew quartz countertops
    PRICE IMPROVED TO SELL! Move-In-Ready in time for the Holidays! Welcome to 14221 Wrangell Lane, where comfort, privacy, and charm come together on one of the largest lots in the Stonecrest Community, a highly sought-after neighborhood in Canyon Country, CA. With no home directly across the street, a peaceful hillside behind, and spacious side yards framed by a handsome new black steel fence, this home offers a sense of seclusion rarely found in suburban living. Step inside, and you’ll immediately feel the warmth this turn-key home that has been updated with over $100K in improvements this September 2025. New interior and one-year-new exterior paint, new flooring on main floor and in all baths, plus new quartz countertops create a crisp and inviting backdrop. The many other improvements, such as new updated kitchen and bathroom fixtures, brand-new appliances, including the refrigerator, and a one-year-new whole-house water filter/softener, combine to provide a true move-in ready experience. Outside, the updated backyard landscaping and pergola invite you to linger, dine, and enjoy California evenings under the stars. But life here is about more than just the house — it’s about the community. Just beyond your door, sidewalks wind through a welcoming neighborhood and lead to Stonecrest Park, a favorite for morning walks or sunset strolls with beautiful views of surrounding canyons. In minutes, you can be shopping or dining at the new Sand Canyon Village or hopping on the freeway just a mile away for a convenient commute. Families will appreciate the award-winning Sulphur Springs Union and William S. Hart Union schools, while College of the Canyons offers not only higher education but also concerts and cultural events. High-quality activities for children and adults alike include city-sponsored sports leagues, community theatre, and arts programs. There’s even an urgent-care facility a mile away so that everything you need is close at hand. 14221 Wrangell Lane isn’t just a house — it’s a home that has been loved and refreshed with care, set in a community that offers both convenience and connection. Here, you’ll find space to grow, places to gather, and reasons every day to love where you live...Where Dreams Come Home.

    Zillow last checked:

    Listing updated:

    Listed by:

    Debbie Nelson DRE #02125833 661-607-9603,

    Keller Williams VIP Properties

    Bought with:

    Elias Martinez, DRE #02054420

    Spectrum Commercial Real Estate, Inc.

    Source: CRMLS,MLS#: SR25229928MLS LogoOriginating MLS: California Regional MLS

    Facts & features

    Interior

    Bedrooms & bathrooms
    • Bedrooms: 4
    • Bathrooms: 3
    • Full bathrooms: 2
    • 3/4 bathrooms: 1
    • Main level bathrooms: 1
    • Main level bedrooms: 1
    Rooms
    • Room types: Attic, Bathroom, Bedroom, Entry/Foyer, Family Room, Foyer, Kitchen, Laundry, Living Room, Primary Bathroom, Primary Bedroom, Other, Dining Room
    Bedroom
    • Features: Bedroom on Main Level
    Bathroom
    • Features: Jack and Jill Bath
    Bathroom
    • Features: Bathroom Exhaust Fan, Bathtub, Closet, Dual Sinks, Enclosed Toilet, Low Flow Plumbing Fixtures, Quartz Counters, Soaking Tub, Separate Shower, Tub Shower
    Kitchen
    • Features: Kitchen/Family Room Combo
    Heating
    • Central
    Cooling
    • Central Air
    Appliances
    • Included: Built-In Range, Dishwasher, Gas Oven, Gas Range, Microwave, Refrigerator, Self Cleaning Oven, Water Softener, Water Purifier
    • Laundry: Inside, Laundry Room
    Features
    • Breakfast Bar, Cathedral Ceiling(s), Separate/Formal Dining Room, Eat-in Kitchen, High Ceilings, Open Floorplan, Quartz Counters, Recessed Lighting, Two Story Ceilings, Attic, Bedroom on Main Level, Entrance Foyer, Jack and Jill Bath, Primary Suite, Walk-In Closet(s)
    • Flooring: Carpet, Vinyl
    • Doors: Panel Doors
    • Windows: Double Pane Windows, Plantation Shutters, Screens, Shutters
    • Has fireplace: Yes
    • Fireplace features: Family Room
    • Common walls with other units/homes: No Common Walls
    Interior area
    • Total interior livable area: 2,538 sqft

    Property

    Parking
    • Total spaces: 3
    • Parking features: Door-Single, Driveway, Garage, Paved
    • Attached garage spaces: 3
    Features
    • Levels: Two
    • Stories: 2
    • Entry location: 1
    • Pool features: None
    • Spa features: None
    • Fencing: Block,New Condition,See Remarks
    • Has view: Yes
    • View description: Hills, Mountain(s), Neighborhood
    Lot
    • Size: 0.4 Acres
    • Features: Sprinklers In Rear, Sprinklers In Front, Near Park, Yard
    Details
    • Parcel number: 2854057025
    • Zoning: SCUR2
    • Special conditions: Standard

    Construction

    Type & style
    • Home type: SingleFamily
    • Property subtype: Single Family Residence
    Materials
    • Stucco
    • Roof: Spanish Tile
    Condition
    • Updated/Remodeled,Turnkey
    • New construction: No
    • Year built: 2002
    Details
    • Builder model: Dakota
    • Builder name: Centex Homes

    Utilities & green energy

    • Sewer: Public Sewer
    • Water: Public
    • Utilities for property: Electricity Connected, Natural Gas Connected, Sewer Connected, Water Connected

    Community & HOA

    Community
    • Features: Curbs, Mountainous, Sidewalks, Park
    • Security: Carbon Monoxide Detector(s), Smoke Detector(s)
    • Subdivision: Stone Crest (Stcr)
    HOA
    • Has HOA: Yes
    • Amenities included: Picnic Area
    • HOA fee: $212 monthly
    • HOA name: Remington at Stonecrest
    • HOA phone: 661-295-9474
    Location
    • Region: Santa Clarita

    Financial & listing details

    • Price per square foot: $376/sqft
    • Tax assessed value: $538,766
    • Annual tax amount: $7,877
    • Date on market: 10/1/2025
    • Cumulative days on market: 68 days
    • Listing terms: Cash,Conventional,FHA,VA Loan
    • Inclusions: Appliances
    • Road surface type: Paved

    Price history

    DateEventPrice
    1/28/2026Sold$954,000+0.5%$376/sqft
    Source: CRMLS #SR25229928 Report a problem
    12/12/2025Pending sale$949,000$374/sqft
    Source: CRMLS #SR25229928 Report a problem
    12/3/2025Price change$949,000-2.7%$374/sqft
    Source: CRMLS #SR25229928 Report a problem
    11/5/2025Price change$975,000-1.5%$384/sqft
    Source: CRMLS #SR25229928 Report a problem
    10/1/2025Listed for sale$990,000+166.3%$390/sqft
    Source: CRMLS #SR25229928 Report a problem
    12/20/2002Sold$371,800$146/sqft
    Source: Public Record Report a problem

    Public tax history

    YearProperty taxesTax assessment
    2025$7,877 +5%$538,766 +2%
    2024$7,500 +3.4%$528,203 +2%
    2023$7,254 +2.5%$517,847 +2%
    2022$7,078 +1.9%$507,694 +2%
    2021$6,948 +1%$497,740 +1%
    2020$6,881 $492,638 +2%
    2019$6,881 +5.7%$482,979 +2%
    2018$6,512 $473,510 +2%
    2017$6,512 +2.6%$464,227 +2%
    2016$6,348 +3.8%$455,126 +1.5%
    2015$6,117 -0.9%$448,291 -8.7%
    2014$6,175 $490,781 +2.5%
    2012-- $478,985 +2%
    2011-- $469,594 +0.8%
    2010-- $466,085 -0.2%
    2009-- $467,193 +2%
    2008-- $458,033 +2%
    2007-- $449,053 +2%
    2006-- $440,249
    2005-- $440,249 +4%
    2004-- $423,155 +173.7%
    2003-- $154,580 +1128%
    2002-- $12,588
    Find assessor info on the county website

    Neighborhood: Canyon Country

    Nearby schools

    GreatSchools rating
    Get a cash offer in 3 minutes
    Find out how much your home could sell for in as little as 3 minutes with a no-obligation cash offer.
    Estimated market value
    $961,100
    Get a cash offer in 3 minutes
    Find out how much your home could sell for in as little as 3 minutes with a no-obligation cash offer.
    Estimated market value
    $961,100