Skip main navigation
Off market
Street View
  • $2,855,000

    14222 227th Ave NE, Woodinville, WA 98077

    4beds
    4baths
    5,550sqft
    SingleFamily
    Built in 1996
    1.16 Acres Lot
    $2,855,000 Zestimate®
    $514/sqft
    $4,845 Estimated rent

    Home value

    $2,855,000

    $2.60M - $3.14M

    $4,845/mo

    Zestimate® history
    Loading
    Loading...

    Owner options

    List your home for rent

    $4,845/mo

    Rent Zestimate®

    Find your next renter with Zillow Rental Manager. Plus, with online applications, you can quickly screen prospective tenants – for free.

    Learn more

    $4,845/mo

    Rent Zestimate®

    Refinance and save

    $17,276/mo

    Est. payment

    Refinancing to a lower rate could help reduce your monthly payments and save thousands over the life of the loan.

    See today's rates

    $17,276/mo

    Est. payment

    Explore your selling options

    Work with a Zillow partner agent

    Leverage their expertise and Zillow's premium Showcase listings to get your home seen by more buyers.

    Get started

    List with your own agent

    Get your home in front of millions of buyers by listing it on Zillow.

    Learn how to do it

    Sell it yourself

    Take full control of how buyers see your home on Zillow by listing For Sale by Owner (FSBO).

    List your home

    What's special

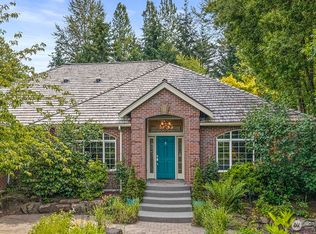
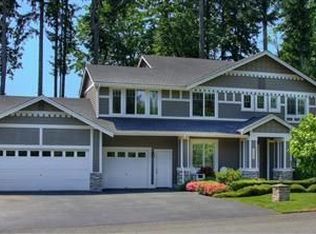
    Perched on a private acre plus lot with an expansive circular drive, this custom estate home is located in the sought after community of Lake of the Woods in Woodinville. Offering 3 levels of living space featuring 4 bedrooms, 4.25 baths, bonus room, rec/media and office. The impressive stucco exterior leads toward the grand 2 story foyer with curved bridal stairway and marble flooring. The formal rooms flank the foyer with the generously sized dining room to the left featuring crown molding, wainscoted walls, recessed hutch area and new chandelier. The formal living room on the other side features tall ceiling height with crown molding, wainscoting and marble surround gas fireplace. The informal spaces flow effortlessly together featuring 10-foot ceilings, dark engineered hardwood floors, a huge kitchen with white painted maple cabinets with fashionable hardware, swirly slab granite, large center island with new stainless 5 burner gas cooktop, Decor double ovens, built-in refrigerator, under counter lighting and informal dining area looking out to the treed backyard. The wine bar with glass cabinets and shelving separates the kitchen and family room which are one continuous space. The family room features 2 sets of French doors to the deck and patio, maple entertainment center, beamed ceiling, Roman shades and slate surround gas fireplace. The rear stairs are off the back hallway that leads to the upper level and to the daylight basement. Upstairs are the 4 bedrooms, 2.75 baths and a bonus room with 2 storage closets and new carpet. Through double doors at the top of the stairs you'll find the owner's retreat with a brand new bathroom featuring heated tile floors, walk in shower with rain shower head, free standing tub and 2 new vanities with quartz counters and designer mirrors. Another large bedroom features a built-in desk and updated Jack and Jill bathroom with 12 x 24 tiled floor and new vanity with quartz counter that is shared with an adjoining bedroom. The 4th bedroom is generously sized and features French doors and crown molding. An additional 3/4 bathroom is located just outside the bonus room at the end of the hallway. On the lower level you will find an enormous recreation room that could be divided into multiple areas for a variety of uses. In one corner is a cobblestone gas fireplace, French doors out to the side yard and an area plumbed for a wet bar or kitchenette. Additionally, on this level is an oversized room with a closet that could be a 5th bedroom or private office and a brand new full bathroom with heated tiled floors, white shaker vanity with quartz counter and tiled tub/shower. Completing the lower level is a huge, stand up unfinished storage room for easy access for all your storage needs! The backyard was designed with lots of space to play in mind, a very private setting with a Trex-like deck and patio off the informal areas. Sought after Lake Washington Schools including Wilder Elementary, Timberline Jr High and Redmond High School.

    This property is not currently displayed as for sale or rent on Zillow. This may be different from what's on other websites or public sources.
    Facts & features

    Interior

    Bedrooms & bathrooms
    • Bedrooms: 4
    • Bathrooms: 4.25
    Heating
    • Forced air, Heat pump, Gas
    Appliances
    • Included: Dishwasher, Dryer, Garbage disposal, Microwave, Range / Oven, Refrigerator, Washer
    Features
    • Flooring: Tile, Carpet
    • Basement: Finished
    • Has fireplace: Yes
    Interior area
    • Total interior livable area: 5,550 sqft

    Property

    Parking
    • Parking features: Garage - Attached
    Features
    • Exterior features: Stucco
    • Has view: Yes
    • View description: Territorial
    Lot
    • Size: 1.16 Acres
    Details
    • Parcel number: 4054560070

    Construction

    Type & style
    • Home type: SingleFamily
    Materials
    • Roof: Composition
    Condition
    • Year built: 1996

    Community & HOA

    Location
    • Region: Woodinville

    Financial & listing details

    • Price per square foot: $514/sqft
    • Tax assessed value: $3,005,000
    • Annual tax amount: $28,546

    Price history

    DateEventPrice
    2/26/2021Sold$2,259,000+7.7%$407/sqft
    Source: NWMLS as distributed by MLS GRID #1716972 Report a problem
    1/27/2021Pending sale$2,098,000$378/sqft
    Source: John L Scott Real Estate #1716972 Report a problem
    1/21/2021Listed for sale$2,098,000+1807.3%$378/sqft
    Source: John L Scott Real Estate #1716972 Report a problem
    3/31/1994Sold$110,000$20/sqft
    Source: Public Record Report a problem

    Public tax history

    YearProperty taxesTax assessment
    2025$28,546 +17%$3,005,000 +10.9%
    2024$24,407 +12.4%$2,710,000 +19.9%
    2023$21,713 -6.1%$2,260,000 -17.6%
    2022$23,123 +20%$2,743,000 +43.2%
    2021$19,277 +17.9%$1,916,000 +31.1%
    2020$16,352 -7.1%$1,462,000 -8%
    2019$17,603 +12.5%$1,589,000 +10%
    2018$15,652 -3.4%$1,444,000 +7.1%
    2017$16,198 +12.6%$1,348,000 +11.2%
    2016$14,385 $1,212,000 +4.8%
    2015$14,385 $1,156,000 -2%
    2014$14,385 $1,179,000 +15.9%
    2013$14,385 $1,017,000 +15%
    2012-- $884,000 -9.5%
    2011-- $977,000 -6.7%
    2010-- $1,047,000
    2009-- $1,047,000 -8.7%
    2007-- $1,147,000 +6.7%
    2006-- $1,075,000 +3.4%
    2005-- $1,040,000 +22.2%
    2001$10,833 -15.4%$851,000 -9.1%
    2000$12,810 $936,000
    Find assessor info on the county website

    Neighborhood: 98077

    Nearby schools

    GreatSchools rating
    Schools provided by the listing agent
    • Elementary: Wilder Elem
    • Middle: Timberline Middle
    • High: Redmond High

    Source: The MLS. This data may not be complete. We recommend contacting the local school district to confirm school assignments for this home.

    Get a cash offer in 3 minutes
    Find out how much your home could sell for in as little as 3 minutes with a no-obligation cash offer.
    Estimated market value
    $2,855,000
    Get a cash offer in 3 minutes
    Find out how much your home could sell for in as little as 3 minutes with a no-obligation cash offer.
    Estimated market value
    $2,855,000