UPDATED! Nothing to do but move in! This very well maintained home has been completely remodeled and features all solid surface counters and luxury vinyl plank flooring throughout. Lots of space and storage in this floorplan- there is a place for everything! Oversized primary bedroom has room for sitting area and bathroom has separate walk in closets. Fully fenced yard with automatic driveway gate for safety and privacy. Storage room has roll up garage door and there is an additional covered storage area behind. Exterior has been repainted ,new landscaping installed and new front door. Refrigerator remains. Don't miss out on this one!
Sold
Price Unknown
14222 Cottingham Ct, Baton Rouge, LA 70817
4beds
2,242sqft
Single Family Residence
Built in 1983
0.33 Acres Lot
$345,500 Zestimate®
$--/sqft
$2,316 Estimated rent
Home value
$345,500
$328,000 - $363,000
$2,316/mo
Zestimate® history
Owner options
List your home for rent
$2,316/mo
Rent Zestimate®
Find your next renter with Zillow Rental Manager. Plus, with online applications, you can quickly screen prospective tenants – for free.
$2,316/mo
Rent Zestimate®
Refinance and save
$50/mo
Est. payment
Refinancing to a lower rate could help reduce your monthly payments and save thousands over the life of the loan.
$50/mo
Est. payment
Explore your selling options
Work with a Zillow partner agent
Leverage their expertise and Zillow's premium Showcase listings to get your home seen by more buyers.
Get startedList with your own agent
Get your home in front of millions of buyers by listing it on Zillow.
Learn how to do itSell it yourself
Take full control of how buyers see your home on Zillow by listing For Sale by Owner (FSBO).
List your homeWhat's special
Zillow last checked:
Listing updated:
Listed by:
Jamie Secrist,
The Musso Group
Bought with:
Rebecca Boston, 0995680784
Latter & Blum - Lake Sherwood
Source: ROAM MLS,MLS#: 2024017670
Facts & features
Interior
Bedrooms & bathrooms
- Bedrooms: 4
- Bathrooms: 2
- Full bathrooms: 2
Primary bedroom
- Level: First
- Area: 235.64 Square Feet
- Dimensions: 17.2x13.7
Bedroom
- Level: First
- Area: 126.5 Square Feet
- Dimensions: 11x11.5
Bedroom
- Level: First
- Area: 146.83 Square Feet
- Dimensions: 13.11x11.2
Bedroom
- Level: First
- Area: 126.5 Square Feet
- Dimensions: 11.5x11
Primary bathroom
- Level: First
- Area: 153 Square Feet
- Dimensions: 17x9
Breakfast
- Level: First
- Area: 150.7 Square Feet
- Dimensions: 11x13.7
Dining room
- Level: First
- Area: 131.08 Square Feet
- Dimensions: 11.6x11.3
Kitchen
- Level: First
- Area: 131.1 Square Feet
- Dimensions: 11.4x11.5
Laundry
- Level: First
- Area: 70.2 Square Feet
- Dimensions: 9x7.8
Living room
- Level: First
- Area: 310.05 Square Feet
- Dimensions: 15.9x19.5
Porch
- Description: Upper Level
Other
- Description: Upper Level
Heating
- Central, Natural Gas
Cooling
- Central Air, Ceiling Fan(s)
Appliances
- Included: Dishwasher, Microwave, Refrigerator, Gas Water Heater, Range, Electric Stove Connection
- Laundry: Electric Dryer Hookup, Inside
Features
- Double Vanity, Walk-In Closet(s), High Ceilings, Tray Ceiling(s), Built-in Features, Bookcases, Shower Only, Water Closet, En Suite, Solid Surface Counters
- Flooring: Other
- Windows: Skylight(s), Screens
- Fireplace features: Gas Log
Interior area
- Total structure area: 3,262
- Total interior livable area: 2,242 sqft
Property
Parking
- Total spaces: 3
- Parking features: Driveway
- Has carport: Yes
- Has uncovered spaces: Yes
Features
- Levels: One
- Stories: 1
- Exterior features: Lighting
- Fencing: Full,Wood,Wrought Iron
Lot
- Size: 0.33 Acres
- Dimensions: 85 x 170
- Features: Landscaped, Level
Details
- Parcel number: 3593908
Construction
Type & style
- Home type: SingleFamily
- Architectural style: A-Frame
- Property subtype: Single Family Residence
Materials
- Brick, Other
- Foundation: Slab
- Roof: Shingle
Condition
- Year built: 1983
Utilities & green energy
- Sewer: Public Sewer
- Water: Public
- Utilities for property: Cable Available
Community & HOA
Community
- Security: Smoke Detector(s)
- Subdivision: Woodlawn Estates
HOA
- Has HOA: Yes
- Services included: Legal, Maintenance of Subdivision Entry, Management, Taxes
- HOA fee: $50 annually
Location
- Region: Baton Rouge
Financial & listing details
- Tax assessed value: $326,800
- Annual tax amount: $3,054
- Date on market: 9/20/2024
- Listing terms: Cash,Conventional,FHA,VA Loan
Price history
| Date | Event | Price |
|---|---|---|
| 10/18/2024 | Sold | -- |
Source:  ROAM MLS #2024017670 Report a problem | ||
| 9/20/2024 | Listed for sale | $339,000$151/sqft |
Source: ROAM MLS #2024017670 Report a problem | ||
Public tax history
| Year | Property taxes | Tax assessment |
|---|---|---|
| 2025 | $3,054 +172.3% | $32,680 +108.2% |
| 2024 | $1,122 -1% | $15,700 |
| 2023 | $1,132 +2.8% | $15,700 |
| 2022 | $1,102 +1.7% | $15,700 |
| 2021 | $1,084 -1.1% | $15,700 |
| 2020 | $1,096 -45.3% | $15,700 |
| 2019 | $2,004 +1.2% | $15,700 |
| 2018 | $1,980 +76.6% | $15,700 |
| 2017 | $1,121 | $15,700 |
| 2016 | $1,121 +2.2% | $15,700 |
| 2015 | $1,097 +18.4% | $15,700 |
| 2014 | $927 | $15,700 |
| 2013 | $927 -46.9% | $15,700 |
| 2012 | $1,745 -0.9% | $15,700 |
| 2011 | $1,761 +1.1% | $15,700 |
| 2010 | $1,742 +95% | $15,700 |
| 2009 | $893 -0.6% | $15,700 |
| 2008 | $898 -0.6% | $15,700 |
| 2007 | $904 -1.4% | $15,700 |
| 2006 | $916 -1.7% | $15,700 |
| 2005 | $932 +3.6% | $15,700 +1.3% |
| 2004 | $900 +26.2% | $15,500 +14% |
| 2003 | $713 0% | $13,600 |
| 2002 | $713 +2.8% | $13,600 |
| 2001 | $694 +7.8% | $13,600 |
| 2000 | $643 | $13,600 |
Find assessor info on the county website
Neighborhood: Jones Creek
Nearby homes
- $324,600-- bd-- ba2.2k sqft14232 Cottingham Ct, Baton Rouge, LA 70817Off Market
- $237,9004 bd2 ba1.9k sqft14342 Shenandoah Ave, Baton Rouge, LA 70817Off Market
- $325,700-- bd-- ba2.3k sqft14332 Shenandoah Ave, Baton Rouge, LA 70817Off Market
- $--4 bd3 ba2.4k sqft14242 Cottingham Ct, Baton Rouge, LA 70817Sold
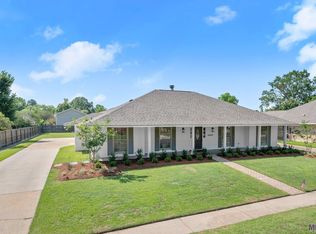
- $285,2004 bd3 ba2.1k sqft5841 Shakespeare Dr, Baton Rouge, LA 70817Off Market
- $314,7004 bd2 ba2.1k sqft14322 Shenandoah Ave, Baton Rouge, LA 70817Off Market
- $385,100-- bd-- ba2.3k sqft5851 Shakespeare Dr, Baton Rouge, LA 70817Off Market
- $317,9004 bd2 ba2.3k sqft14231 Cottingham Ct, Baton Rouge, LA 70817Off Market
Nearby schools
GreatSchools rating
- 8/10Parkview Elementary SchoolGrades: PK-5Distance: 1.3 mi
- 7/10Woodlawn Middle SchoolGrades: 6-8Distance: 0.7 mi
- 3/10Woodlawn High SchoolGrades: 9-12Distance: 1.8 mi
Get a cash offer in 3 minutes
Find out how much your home could sell for in as little as 3 minutes with a no-obligation cash offer.
Estimated market value
$345,500
Get a cash offer in 3 minutes
Find out how much your home could sell for in as little as 3 minutes with a no-obligation cash offer.
Estimated market value
$345,500
- Louisiana
- East Baton Rouge Parish
- Baton Rouge
- 70817
- Jones Creek
- 14222 Cottingham Ct
