Price reduced almost $60,000!!!!!. This is the best buy and value of any 5 bedroom 2,600+ SQ FT home in Hernando or Pasco Counties! The owners have purchased a new home out of state and are moving. This home will be SOLD. Located in the Bristol community of the “Villages of Avalon”, this 2016 built Inland Homes “Seneca” model has great curb appeal and features 5 bedrooms plus a loft, 2.5 baths and a 2.5 car garage. 2,677 sq. ft. of living area. Your family will enjoy the huge privacy fenced rear yard from the covered lanai with no rear neighbors. There is plenty of room to add a pool and still kick a ball! The first floor includes a formal living or dining room, family room, big open kitchen, dinette, walk-in pantry, ½ bath and the laundry room. Upstairs are the 5 bedrooms and 2 baths plus a 9’ X 11’ loft. The 5th bedroom which is 14' X 21’ has no closet and could also be used as an upstairs family room. The master bedroom is large with a full bath, double vanities, and a huge walk-in closet. Two of the other guest bedrooms also have walk-in closets. The open kitchen features an island, wood cabinetry and granite countertops, a separate desk area and black appliances. The large laundry room also has a closet and leads out to the oversized 2 ½ car garage. The Villages of Avalon community features a pool and fitness center in addition to a club house and playground. Very reasonable HOA fees of just $55 per month paid quarterly and no CDD. Located close to the intersection of County Line Rd and the Suncoast Parkway which provides easy access to Tampa and the airport. The Suncoast Trail, which extends for miles both north and south, is easily accessed directly from the community. A local Publix shopping center with other businesses and restaurants is a couple of minutes away. Please take a moment and view all the professional photos and virtual tour, then call your Realtor and make an appointment to see this fine home before it is gone.
Sold for $380,000
$380,000
14222 Finsbury Dr, Spring Hill, FL 34609
5beds
2,677sqft
Single Family Residence
Built in 2016
6,759 Square Feet Lot
$380,200 Zestimate®
$142/sqft
$2,669 Estimated rent
Home value
$380,200
$361,000 - $399,000
$2,669/mo
Zestimate® history
Owner options
List your home for rent
$2,669/mo
Rent Zestimate®
Find your next renter with Zillow Rental Manager. Plus, with online applications, you can quickly screen prospective tenants – for free.
$2,669/mo
Rent Zestimate®
Refinance and save
$2,583/mo
Est. payment
Refinancing to a lower rate could help reduce your monthly payments and save thousands over the life of the loan.
$2,583/mo
Est. payment
Explore your selling options
Work with a Zillow partner agent
Leverage their expertise and Zillow's premium Showcase listings to get your home seen by more buyers.
Get startedList with your own agent
Get your home in front of millions of buyers by listing it on Zillow.
Learn how to do itSell it yourself
Take full control of how buyers see your home on Zillow by listing For Sale by Owner (FSBO).
List your homeWhat's special
Walk-in pantryWalk-in closetsSeparate desk areaCovered lanaiLarge laundry roomOpen kitchenGranite countertops
Zillow last checked:
Listing updated:
Listed by:
Clyde Murphy 813-600-0100,
RE/MAX ALLIANCE GROUP 813-602-1000
Bought with:
Laura Cecere Deegan, 3288448
DALTON WADE INC
Source: Stellar MLS,MLS#: T3483513 Originating MLS: Tampa
Originating MLS: Tampa
Facts & features
Interior
Bedrooms & bathrooms
- Bedrooms: 5
- Bathrooms: 3
- Full bathrooms: 2
- 1/2 bathrooms: 1
Primary bedroom
- Features: Walk-In Closet(s)
- Level: Second
- Dimensions: 13x20
Bedroom 2
- Features: No Closet
- Level: Second
- Dimensions: 14x21
Bedroom 3
- Features: Walk-In Closet(s)
- Level: Second
- Dimensions: 10x13
Bedroom 4
- Features: Built-in Closet
- Level: Second
- Dimensions: 11x12
Bedroom 5
- Features: Walk-In Closet(s)
- Level: Second
- Dimensions: 10x14
Balcony porch lanai
- Level: First
- Dimensions: 13x13
Dinette
- Level: First
- Dimensions: 8x8
Dining room
- Level: First
- Dimensions: 13x14
Kitchen
- Level: First
- Dimensions: 12x14
Living room
- Level: First
- Dimensions: 16x20
Loft
- Level: Second
- Dimensions: 9x11
Heating
- Central, Electric
Cooling
- Central Air
Appliances
- Included: Dishwasher, Disposal, Electric Water Heater, Microwave, Range, Range Hood, Refrigerator
- Laundry: Laundry Room
Features
- Ceiling Fan(s), PrimaryBedroom Upstairs, Stone Counters, Walk-In Closet(s)
- Flooring: Carpet, Ceramic Tile, Laminate
- Doors: Sliding Doors
- Has fireplace: No
Interior area
- Total structure area: 3,496
- Total interior livable area: 2,677 sqft
Property
Parking
- Total spaces: 2
- Parking features: Garage - Attached
- Attached garage spaces: 2
- Details: Garage Dimensions: 20X28
Features
- Levels: Two
- Stories: 2
- Patio & porch: Rear Porch
- Exterior features: Irrigation System, Sidewalk
- Fencing: Vinyl
Lot
- Size: 6,759 Square Feet
- Residential vegetation: Trees/Landscaped
Details
- Parcel number: R3422318375000100250
- Zoning: RES
- Special conditions: None
Construction
Type & style
- Home type: SingleFamily
- Property subtype: Single Family Residence
Materials
- Block, Stucco
- Foundation: Slab
- Roof: Shingle
Condition
- New construction: No
- Year built: 2016
Utilities & green energy
- Sewer: Public Sewer
- Water: Public
- Utilities for property: BB/HS Internet Available, Cable Connected, Electricity Connected, Sewer Connected, Water Connected
Community & HOA
Community
- Pet fee: $0 monthly
- Subdivision: VILLAGES AT AVALON PH 2B EAST
HOA
- Has HOA: Yes
- HOA fee: $55 monthly
- HOA name: James Amrhein, Property Manager
- HOA phone: 813-873-7300
Location
- Region: Spring Hill
Financial & listing details
- Price per square foot: $142/sqft
- Tax assessed value: $376,137
- Annual tax amount: $4,246
- Date on market: 11/1/2023
- Cumulative days on market: 137 days
- Listing terms: Cash,Conventional,FHA,VA Loan
- Ownership: Fee Simple
- Total actual rent: 0
- Electric utility on property: Yes
- Road surface type: Asphalt
Price history
| Date | Event | Price |
|---|---|---|
| 4/25/2024 | Sold | $380,000-2.6%$142/sqft |
Source:  Stellar MLS #T3483513 Report a problem Stellar MLS #T3483513 Report a problem | ||
| 3/26/2024 | Pending sale | $390,000$146/sqft |
Source: Stellar MLS #T3483513 Report a problem | ||
| 3/22/2024 | Price change | $390,000-2.1%$146/sqft |
Source: Stellar MLS #T3483513 Report a problem | ||
| 3/14/2024 | Price change | $398,500-0.4%$149/sqft |
Source: Stellar MLS #T3483513 Report a problem | ||
| 3/7/2024 | Listed for sale | $399,900$149/sqft |
Source: Stellar MLS #T3483513 Report a problem | ||
| 2/28/2024 | Pending sale | $399,900$149/sqft |
Source: Stellar MLS #T3483513 Report a problem | ||
| 2/15/2024 | Price change | $399,900-2.5%$149/sqft |
Source: Stellar MLS #T3483513 Report a problem | ||
| 1/18/2024 | Price change | $410,000-1.2%$153/sqft |
Source: Stellar MLS #T3483513 Report a problem | ||
| 12/12/2023 | Price change | $415,000-3.5%$155/sqft |
Source: Stellar MLS #T3483513 Report a problem | ||
| 11/21/2023 | Price change | $429,900-4.4%$161/sqft |
Source: Stellar MLS #T3483513 Report a problem | ||
| 11/3/2023 | Listed for sale | $449,900+93.1%$168/sqft |
Source: Stellar MLS #T3483513 Report a problem | ||
| 7/16/2020 | Sold | $233,000-8.6%$87/sqft |
Source: Public Record Report a problem | ||
| 5/19/2020 | Pending sale | $255,000$95/sqft |
Source: CHARLES RUTENBERG REALTY INC #T3200843 Report a problem | ||
| 5/16/2020 | Price change | $255,000+6.7%$95/sqft |
Source: CHARLES RUTENBERG REALTY INC #T3200843 Report a problem | ||
| 2/14/2020 | Pending sale | $239,000$89/sqft |
Source: CHARLES RUTENBERG REALTY INC #T3200843 Report a problem | ||
| 2/7/2020 | Price change | $239,000-4%$89/sqft |
Source: CHARLES RUTENBERG REALTY INC #T3200843 Report a problem | ||
| 11/19/2019 | Price change | $249,000-4.2%$93/sqft |
Source: CHARLES RUTENBERG REALTY INC #T3200843 Report a problem | ||
| 10/28/2019 | Price change | $260,000-5.5%$97/sqft |
Source: CHARLES RUTENBERG REALTY INC #T3200843 Report a problem | ||
| 9/27/2019 | Listed for sale | $275,000+32%$103/sqft |
Source: Charles Rutenberg Realty, Inc. #T3200843 Report a problem | ||
| 9/18/2017 | Listing removed | $1,450$1/sqft |
Source: Cavalier Estates LLC - Property # 348880 Report a problem | ||
| 8/16/2017 | Price change | $1,450-13.4%$1/sqft |
Source: Cavalier Estates LLC - Property # 348880 Report a problem | ||
| 6/19/2017 | Price change | $1,675+15.5%$1/sqft |
Source: Cavalier Estates LLC - Property # 348880 Report a problem | ||
| 6/16/2017 | Listed for rent | $1,450$1/sqft |
Source: Cavalier Estates LLC - Property # 348880 Report a problem | ||
| 6/27/2016 | Sold | $208,400-0.5%$78/sqft |
Source: Stellar MLS #T2807998 Report a problem | ||
| 5/8/2016 | Pending sale | $209,345$78/sqft |
Source: BUILDERS SERVICES, INC. #T2807998 Report a problem | ||
| 5/8/2016 | Listed for sale | $209,345$78/sqft |
Source: BUILDERS SERVICES, INC. #T2807998 Report a problem | ||
Public tax history
| Year | Property taxes | Tax assessment |
|---|---|---|
| 2025 | $678 -84.7% | $376,137 +28.3% |
| 2024 | $4,435 +2.4% | $293,162 +3% |
| 2023 | $4,332 +2% | $284,623 +3% |
| 2022 | $4,246 -0.7% | $276,333 +3% |
| 2021 | $4,276 -8.3% | $268,284 +3.6% |
| 2020 | $4,666 +12.3% | $258,957 +10% |
| 2019 | $4,154 +24.6% | $235,415 +6.5% |
| 2018 | $3,334 -0.7% | $220,975 +13.6% |
| 2017 | $3,356 | $194,558 +1423% |
| 2016 | $3,356 +645.4% | $12,775 |
| 2015 | $450 +64% | $12,775 |
| 2014 | $275 +33.3% | $12,775 |
| 2013 | $206 -41.6% | $12,775 -37.4% |
| 2012 | $353 -3.7% | $20,412 -5% |
| 2011 | $366 | $21,494 -5.4% |
| 2010 | -- | $22,710 -14.9% |
| 2009 | $448 -1.8% | $26,698 |
| 2008 | $456 | $26,698 |
Find assessor info on the county website
Neighborhood: 34609
Nearby homes
- $334,0004 bd2 ba2k sqft14212 Finsbury Dr, Spring Hill, FL 34609Off Market

- $346,2004 bd2 ba2.1k sqft14230 Finsbury Dr, Spring Hill, FL 34609Off Market

- $312,9003 bd2 ba1.8k sqft14204 Finsbury Dr, Spring Hill, FL 34609Off Market
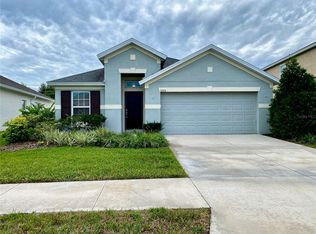
- $308,7003 bd2 ba1.8k sqft14236 Finsbury Dr, Spring Hill, FL 34609Off Market

- $394,2504 bd3 ba2.7k sqft14223 Finsbury Dr, Spring Hill, FL 34609Sold
- $466,8004 bd3 ba2.6k sqft14196 Finsbury Dr, Spring Hill, FL 34609Off Market
- $327,1004 bd2 ba2k sqft14246 Finsbury Dr, Spring Hill, FL 34609Off Market
- $387,4004 bd2 ba2.1k sqft14205 Finsbury Dr, Spring Hill, FL 34609Off Market
Nearby schools
GreatSchools rating
- 6/10Suncoast Elementary SchoolGrades: PK-5Distance: 3 mi
- 5/10Powell Middle SchoolGrades: 6-8Distance: 3.4 mi
- 5/10Nature Coast Technical High SchoolGrades: PK,9-12Distance: 3.5 mi
Schools provided by the listing agent
- Elementary: Suncoast Elementary
- Middle: Powell Middle
Source: Stellar MLS. This data may not be complete. We recommend contacting the local school district to confirm school assignments for this home.
Get a cash offer in 3 minutes
Find out how much your home could sell for in as little as 3 minutes with a no-obligation cash offer.
Estimated market value
$380,200
Get a cash offer in 3 minutes
Find out how much your home could sell for in as little as 3 minutes with a no-obligation cash offer.
Estimated market value
$380,200
- Florida
- Hernando County
- Spring Hill
- 34609
- 14222 Finsbury Dr
Nearby cities
Nearby neighborhoods
Nearby zip codes
Other Spring Hill Topics
