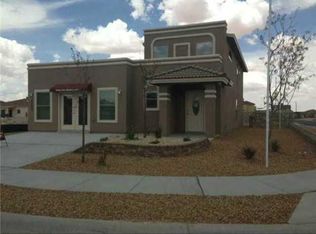
Zia's Value Plus Series 1940 sq ft 4 bedroom 2 bath open floor plan with the gathering room off of entry which leads to the dining room and large kitchen in this open floor plan home, Large kitchen with lots of counter and cabinet space including a peninsula and eating bar, Large master suite with its own loft big walk in closet and a full bath with Seperate Tub and Shower. Home has refrigerated air, tile floors and granite tops. Ask about our Blue Ribbon Homes Special! Pictures for illustration purpose only
This property is not currently displayed as for sale or rent on Zillow. This may be different from what's on other websites or public sources.