Skip main navigation
Sold
  • Price Unknown

    14222 S Gate House Ave, Baton Rouge, LA 70817

    3beds
    1,822sqft
    Single Family Residence
    Built in 1999
    6,534 Square Feet Lot
    $322,600 Zestimate®
    $--/sqft
    $2,048 Estimated rent

    Home value

    $322,600

    $306,000 - $339,000

    $2,048/mo

    Zestimate® history
    Loading
    Loading...

    Owner options

    List your home for rent

    $2,048/mo

    Rent Zestimate®

    Find your next renter with Zillow Rental Manager. Plus, with online applications, you can quickly screen prospective tenants – for free.

    Learn more

    $2,048/mo

    Rent Zestimate®

    Refinance and save

    $300/mo

    Est. payment

    Refinancing to a lower rate could help reduce your monthly payments and save thousands over the life of the loan.

    See today's rates

    $300/mo

    Est. payment

    Explore your selling options

    Work with a Zillow partner agent

    Leverage their expertise and Zillow's premium Showcase listings to get your home seen by more buyers.

    Get started

    List with your own agent

    Get your home in front of millions of buyers by listing it on Zillow.

    Learn how to do it

    Sell it yourself

    Take full control of how buyers see your home on Zillow by listing For Sale by Owner (FSBO).

    List your home

    What's special

    Fresh landscapingWood double doorsCovered patioStainless steel appliancesJetted tubLarge walk-in closetPitaya granite island
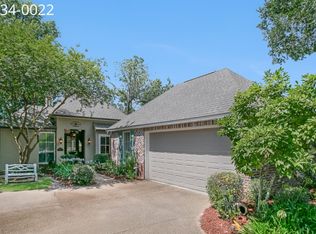
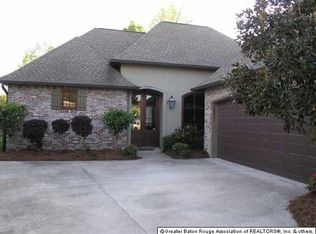
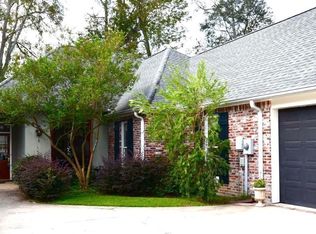
    This stunning 3 bed, 2 bath gem in a sought-after GATED community is a rare find! This home has been immaculately maintained and features tons of smart home features that increase the ease of livability of this home. As you enter, fresh landscaping and wood double doors welcome you. Inside, enjoy the spacious living room with engineered wood floors, a cozy fireplace, and a wall of windows flooding the space with natural light. The dining room offers lovely views of the backyard, while the kitchen dazzles with a Pitaya Granite island, stainless steel appliances, and a pantry/laundry combo that includes a washer and dryer. The Primary Suite is a true retreat with a tray ceiling, en suite bath boasting double vanities, a jetted tub, and a LARGE walk-in closet that dreams are made of! Down the hall, find two cozy bedrooms and a stylish full bath. Step outside to a covered patio and a fully fenced-in back yard. This home has never flooded, doesn’t require flood insurance, and has a 3 year old roof!

    Zillow last checked:

    Listing updated:

    Listed by:

    Brandon Richoux,

    Smart Move Real Estate

    Bought with:

    Gary Nelms, 995704931

    Keller Williams Realty Red Stick Partners

    Source: ROAM MLS,MLS#: 2024018923MLS Logo

    Facts & features

    Interior

    Bedrooms & bathrooms
    • Bedrooms: 3
    • Bathrooms: 2
    • Full bathrooms: 2
    Primary bedroom
    • Level: First
    • Area: 248.83 Square Feet
    • Dimensions: 16.7 x 14.9
    Bedroom
    • Level: First
    • Area: 111.18 Square Feet
    • Dimensions: 10.9 x 10.2
    Bedroom
    • Level: First
    • Area: 142 Square Feet
    • Dimensions: 14.2 x 10
    Dining room
    • Level: First
    • Area: 96.75 Square Feet
    • Dimensions: 12.9 x 7.5
    Kitchen
    • Level: First
    • Area: 150.06 Square Feet
    • Dimensions: 12.3 x 12.2
    Living room
    • Level: First
    • Area: 313.24 Square Feet
    • Dimensions: 16.4 x 19.1
    Utility room
    • Level: First
    • Area: 45.24 Square Feet
    • Dimensions: 7.8 x 5.8
    Heating
    • Central
    Cooling
    • Central Air, Ceiling Fan(s)
    Appliances
    • Included: Dryer, Washer, Electric Stove Connection
    • Laundry: Electric Dryer Hookup, Washer Hookup, Inside
    Features
    • Double Vanity, Walk-In Closet(s), High Ceilings, Separate Shower, Crown Molding, En Suite
    • Windows: Window Treatments
    • Fireplace features: Gas Log
    Interior area
    • Total structure area: 2,564
    • Total interior livable area: 1,822 sqft

    Property

    Parking
    • Parking features: Garage Door Opener
    • Has garage: Yes
    Features
    • Levels: One
    • Stories: 1
    • Fencing: Full
    Lot
    • Size: 6,534 Square Feet
    • Dimensions: 50 x 130 x 59 x 116
    Details
    • Parcel number: 496855

    Construction

    Type & style
    • Home type: SingleFamily
    • Architectural style: Traditional
    • Property subtype: Single Family Residence
    Materials
    • Brick, Frame, Synthetic Stucco
    • Foundation: Slab
    • Roof: Shingle
    Condition
    • Year built: 1999

    Utilities & green energy

    • Sewer: Public Sewer
    • Water: Public
    • Utilities for property: Cable Available

    Community & HOA

    Community
    • Security: Smoke Detector(s), Security System
    • Subdivision: Gate House
    HOA
    • Has HOA: Yes
    • HOA fee: $300 annually
    Location
    • Region: Baton Rouge

    Financial & listing details

    • Tax assessed value: $299,300
    • Annual tax amount: $2,590
    • Date on market: 10/10/2024
    • Listing terms: Cash,Conventional,FHA,USDA Loan,VA Loan

    Price history

    DateEventPrice
    12/2/2024Sold--
    Source: ROAM MLS #2024018923 Report a problem
    11/4/2024Pending sale$319,900$176/sqft
    Source: ROAM MLS #2024018923 Report a problem
    10/10/2024Listed for sale$319,900+6.7%$176/sqft
    Source: ROAM MLS #2024018923 Report a problem
    12/30/2021Sold--
    Source: ROAM MLS #2021016556 Report a problem
    12/2/2021Pending sale$299,900$165/sqft
    Source: ROAM MLS #2021016556 Report a problem
    11/30/2021Listed for sale$299,900$165/sqft
    Source: ROAM MLS #2021016556 Report a problem
    11/15/2021Pending sale$299,900$165/sqft
    Source: ROAM MLS #2021016556 Report a problem
    11/11/2021Price change$299,900-3.2%$165/sqft
    Source: ROAM MLS #2021016556 Report a problem
    10/25/2021Listed for sale$309,900$170/sqft
    Source: ROAM MLS #2021016556 Report a problem
    11/30/2015Sold--
    Source: Public Record Report a problem
    7/13/2007Sold--
    Source: Public Record Report a problem
    2/24/1999Sold--
    Source: Public Record Report a problem

    Public tax history

    YearProperty taxesTax assessment
    2025$2,590 +6.2%$29,930 +5%
    2024$2,438 -1.1%$28,500
    2023$2,466 +3.3%$28,500
    2022$2,388 +32%$28,500 +20.5%
    2021$1,809 -1.3%$23,660
    2020$1,833 -32.1%$23,660 +2.9%
    2019$2,701 +1.3%$23,000
    2018$2,666 +47.5%$23,000
    2017$1,807 $23,000
    2016$1,807 +2.6%$23,000 +5.3%
    2015$1,761 -28.7%$21,850
    2014$2,469 +2.2%$21,850
    2013$2,416 0%$21,850
    2012$2,416 +17.3%$21,850 +18.8%
    2011$2,059 +1.1%$18,400
    2010$2,036 +67.9%$18,400 -0.5%
    2007$1,212 -1.4%$18,500
    2006$1,229 -1.7%$18,500
    2005$1,250 +3.8%$18,500
    2004$1,205 -4.3%$18,500
    2003$1,260 0%$18,500
    2002$1,260 +2.8%$18,500
    2001$1,225 $18,500
    Find assessor info on the county website

    Neighborhood: Jones Creek

    Nearby schools

    GreatSchools rating
    Get a cash offer in 3 minutes
    Find out how much your home could sell for in as little as 3 minutes with a no-obligation cash offer.
    Estimated market value

    $322,600

    Get a cash offer in 3 minutes
    Find out how much your home could sell for in as little as 3 minutes with a no-obligation cash offer.
    Estimated market value

    $322,600