Skip main navigation
Sold for $825,000
  • $825,000

    14222 Sawmill Ct, Phoenix, MD 21131

    5beds
    3,668sqft
    Single Family Residence
    Built in 1986
    1.47 Acres Lot
    $909,700 Zestimate®
    $225/sqft
    $4,654 Estimated rent

    Home value

    $909,700

    $864,000 - $964,000

    $4,654/mo

    Zestimate® history
    Loading
    Loading...

    Owner options

    List your home for rent

    $4,654/mo

    Rent Zestimate®

    Find your next renter with Zillow Rental Manager. Plus, with online applications, you can quickly screen prospective tenants – for free.

    Learn more

    $4,654/mo

    Rent Zestimate®

    Refinance and save

    $5,087/mo

    Est. payment

    Refinancing to a lower rate could help reduce your monthly payments and save thousands over the life of the loan.

    See today's rates

    $5,087/mo

    Est. payment

    Explore your selling options

    Work with a Zillow partner agent

    Leverage their expertise and Zillow's premium Showcase listings to get your home seen by more buyers.

    Get started

    List with your own agent

    Get your home in front of millions of buyers by listing it on Zillow.

    Learn how to do it

    Sell it yourself

    Take full control of how buyers see your home on Zillow by listing For Sale by Owner (FSBO).

    List your home

    What's special

    Separate entranceWood - burning fireplaceLevel yardRecreational facilitiesWonderful decksPristine conditionElegant finish
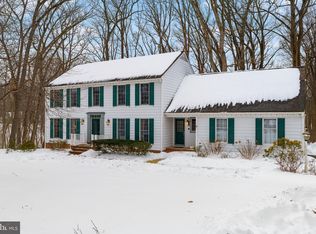
    Welcome to 14222 Sawmill Court, a stunning two-story single-family residence located in the desirable Millgate community in Baltimore County. This is a Jeff Duerbeck-constructed home and is in pristine condition and ready for you to move right in. As you approach the property, you'll be greeted by a welcoming front porch. Step inside and be captivated by the abundance of natural light that fills the home. The main level of this home features a spacious living room, and a great room complete with a wood-burning fireplace, creating the perfect ambiance for gatherings with friends and family. The gleaming hardwood floors add an elegant touch to the first floor and were installed in 2022. The kitchen is a true chef's delight, boasting stone countertops that provide ample workspace, this kitchen offers both functionality and style. The home is connected to the natural gas line offering an alternative to those chefs who prefer gas cooking. You will find Crown moldings throughout and Wainscoting in the Dining Room, this home has an elegant finish, showcasing attention to detail. A fifth-bedroom suite includes a full bath and a separate entrance on the lower level. The property includes a level yard in both the front and back, which provides a great space for all to play. The multi-tiered deck has hosted many parties and events. This home enjoys a prime location in a very quiet neighborhood. It is not a thru-street. Playing in either the front or back yard invites engagement with neighbors and playmates. With its proximity to the Jacksonville shopping centers, restaurants, and recreational facilities with a walking track in the nearby Jacksonville Center, you'll have everything you need just a stone's throw away. Additionally, its convenient access to transportation routes makes commuting a breeze. Don't miss out on the opportunity to call 14222 Sawmill Court your new home. Schedule a showing today and experience the wonderful decks, the screened-in porch, the beautiful interior, and all of the convenience this property offers.

    Zillow last checked:

    Listing updated:

    Listed by:

    Sue Carbaugh 410-404-3501,

    Long & Foster Real Estate, Inc.,

    Co-Listing Agent: Patti D Taylor 410-790-0737,

    Long & Foster Real Estate, Inc.

    Bought with:

    Trey Weitzel, RSR004407

    Long & Foster Real Estate, Inc.

    Lisa Weitzel, RS-0036566

    Long & Foster Real Estate, Inc.

    Source: Bright MLS,MLS#: MDBC2092542MLS Logo

    Facts & features

    Interior

    Bedrooms & bathrooms
    • Bedrooms: 5
    • Bathrooms: 4
    • Full bathrooms: 3
    • 1/2 bathrooms: 1
    • Main level bathrooms: 1
    Basement
    • Description: Percent Finished: 70.0
    • Area: 2280
    Heating
    • Heat Pump, Natural Gas
    Cooling
    • Central Air, Electric
    Appliances
    • Included: Microwave, Dishwasher, Electric Water Heater
    • Laundry: Main Level, Laundry Room
    Features
    • Attic, Breakfast Area, Crown Molding, Family Room Off Kitchen, Formal/Separate Dining Room, Eat-in Kitchen, Kitchen - Table Space, Pantry, Primary Bath(s), Upgraded Countertops, Ceiling Fan(s), Chair Railings, Dining Area, Recessed Lighting, Bathroom - Stall Shower, Wainscotting, Walk-In Closet(s), Butlers Pantry, Open Floorplan, Kitchen - Gourmet, Kitchen Island, Dry Wall, 9'+ Ceilings
    • Flooring: Hardwood, Carpet, Ceramic Tile, Wood
    • Doors: Atrium
    • Windows: Window Treatments
    • Basement: Connecting Stairway
    • Number of fireplaces: 1
    • Fireplace features: Brick, Gas/Propane, Mantel(s), Screen
    Interior area
    • Total structure area: 4,998
    • Total interior livable area: 3,668 sqft
    • Finished area above ground: 2,718
    • Finished area below ground: 950

    Property

    Parking
    • Total spaces: 6
    • Parking features: Oversized, Garage Faces Side, Storage, Inside Entrance, Asphalt, Attached, Driveway, Off Street
    • Attached garage spaces: 2
    • Uncovered spaces: 4
    Accessibility
    • Accessibility features: Accessible Entrance
    Features
    • Levels: Three
    • Stories: 3
    • Patio & porch: Deck, Enclosed, Patio, Roof, Screened
    • Exterior features: Lighting
    • Pool features: None
    • Has view: Yes
    • View description: Garden, Trees/Woods
    Lot
    • Size: 1.47 Acres
    • Features: Backs to Trees, Suburban
    Details
    • Additional structures: Above Grade, Below Grade
    • Parcel number: 04102000004577
    • Zoning: RESIDENTIAL
    • Zoning description: Residential
    • Special conditions: Standard

    Construction

    Type & style
    • Home type: SingleFamily
    • Architectural style: Colonial
    • Property subtype: Single Family Residence
    Materials
    • Brick, Vinyl Siding
    • Foundation: Block
    • Roof: Shingle
    Condition
    • Excellent
    • New construction: No
    • Year built: 1986
    Details
    • Builder name: Jeff Duerbeck

    Utilities & green energy

    • Electric: Circuit Breakers
    • Sewer: On Site Septic, Private Septic Tank
    • Water: Private, Well
    • Utilities for property: Natural Gas Available, Electricity Available, Phone, Phone Connected, Cable Connected, Cable

    Community & neighborhood

    Security
    • Security features: Exterior Cameras, Smoke Detector(s)
    Location
    • Region: Phoenix
    • Subdivision: Millgate

    Other

    Other facts
    • Listing agreement: Exclusive Right To Sell
    • Listing terms: Cash,Conventional,FHA,VA Loan
    • Ownership: Fee Simple
    • Road surface type: Black Top, Paved

    Price history

    DateEventPrice
    5/31/2024Sold$825,000+3.3%$225/sqft
    Source: Bright MLS #MDBC2092542 Report a problem
    4/9/2024Contingent$799,000$218/sqft
    Source: Bright MLS #MDBC2092542 Report a problem
    4/4/2024Listed for sale$799,000-3.6%$218/sqft
    Source: Bright MLS #MDBC2092542 Report a problem
    12/11/2023Listing removed--
    Source: Bright MLS #MDBC2079016 Report a problem
    10/6/2023Listed for sale$829,000$226/sqft
    Source: Bright MLS #MDBC2079016 Report a problem

    Public tax history

    YearProperty taxesTax assessment
    2025$7,323 +4.9%$599,400 +4%
    2024$6,984 +4.2%$576,233 +4.2%
    2023$6,703 +4.4%$553,067 +4.4%
    2022$6,422 +3.8%$529,900 +3.8%
    2021$6,190 +3.9%$510,700 +3.9%
    2020$5,957 +4.1%$491,500 +4.1%
    2019$5,724 $472,300
    2018$5,724 $472,300
    2017$5,724 +8.6%$472,300 -11%
    2016$5,269 $530,600 +2.4%
    2015$5,269 $518,200 +2.5%
    2014$5,269 $505,800 +2.5%
    2013-- $493,400
    2012-- $493,400
    2011-- $493,400 -20.6%
    2010-- $621,430 +6.1%
    2009-- $585,760 +6.5%
    2008-- $550,090 +6.9%
    2007-- $514,420 +13.8%
    2006-- $451,950 +16%
    2005-- $389,480 +19.1%
    2004-- $327,010 +2.4%
    2003-- $319,442 +2.4%
    2002-- $311,876 +2.5%
    2001-- $304,310

    Find assessor info on the county website

    Neighborhood: 21131

    Nearby schools

    GreatSchools rating
    Schools provided by the listing agent
    • Elementary: Jacksonville
    • Middle: Cockeysville
    • High: Dulaney
    • District: Baltimore County Public Schools

    Source: Bright MLS. This data may not be complete. We recommend contacting the local school district to confirm school assignments for this home.

    Get a cash offer in 3 minutes
    Find out how much your home could sell for in as little as 3 minutes with a no-obligation cash offer.
    Estimated market value
    $909,700
    Get a cash offer in 3 minutes
    Find out how much your home could sell for in as little as 3 minutes with a no-obligation cash offer.
    Estimated market value
    $909,700