Highly motivated due to relocation
Stunning 5-Bedroom Home in Belle Terre, Broadlands – Modern Luxury at Its Finest.
Welcome to your dream home in the highly desirable Belle Terre community of Broadlands, Broomfield! This exquisite 5-bedroom, 4-bathroom residence offers a perfect blend of clean, modern finishes and sophisticated design elements. From the moment you step inside, you’ll be captivated by the custom wrought iron railings, show-stopping chandeliers in the grand great room, and dark hardwood floors that flow seamlessly throughout the main level. The soaring ceilings and custom floor-to-ceiling velvet curtains create an atmosphere of luxury and drama, while the thoughtfully designed layout provides both privacy and function.
The large gourmet, eat-in kitchen is a chef’s dream with a massive center island topped with thick granite counters, great for entertaining or casual family meals.
The versatile flex room on the main floor is currently configured as a home office but can easily serve as a guest suite or additional bedroom, conveniently located next to a full bathroom—perfect for multi-generational living with no stairs required.
The expansive primary suite is a true retreat, occupying its own private upstairs wing and featuring a large bedroom, spacious walk-in closet, and a spa-like en suite bathroom.
The fully finished basement offers exceptional living space, featuring 9-foot ceilings that create a bright, open feel. It includes a generously sized bedroom, a spacious bathroom with a steam shower, and ample space for a home gym, media room, or lounge area, making it ideal for relaxing or entertaining.
Thoughtful exterior upgrades include professional landscaping and attractive exterior lighting that enhance curb appeal.
Don’t miss this opportunity to own a beautifully updated, move-in-ready home in one of Broomfield’s most sought-after neighborhoods, with easy access to the golf course, parks, trails, and top-rated schools.
Sold for $885,000
$885,000
14223 Piney River Road, Broomfield, CO 80023
5beds
4,133sqft
Single Family Residence
Built in 2004
7,063 Square Feet Lot
$850,200 Zestimate®
$214/sqft
$4,328 Estimated rent
Home value
$850,200
$782,000 - $918,000
$4,328/mo
Zestimate® history
Owner options
List your home for rent
$4,328/mo
Rent Zestimate®
Find your next renter with Zillow Rental Manager. Plus, with online applications, you can quickly screen prospective tenants – for free.
$4,328/mo
Rent Zestimate®
Refinance and save
$5,241/mo
Est. payment
Refinancing to a lower rate could help reduce your monthly payments and save thousands over the life of the loan.
$5,241/mo
Est. payment
Explore your selling options
Work with a Zillow partner agent
Leverage their expertise and Zillow's premium Showcase listings to get your home seen by more buyers.
Get startedList with your own agent
Get your home in front of millions of buyers by listing it on Zillow.
Learn how to do itSell it yourself
Take full control of how buyers see your home on Zillow by listing For Sale by Owner (FSBO).
List your homeWhat's special
Zillow last checked:
Listing updated:
Listed by:
Trelora Realty Team 720-410-6100 coteam@trelora.com,
Trelora Realty, Inc.,
Evan Flood 720-456-1003,
Trelora Realty, Inc.
Bought with:
Christie Vincent, 100035544
Keller Williams Action Realty LLC
Source: REcolorado as distributed by MLS GRID,MLS#: 9852156
Facts & features
Interior
Bedrooms & bathrooms
- Bedrooms: 5
- Bathrooms: 4
- Full bathrooms: 3
- 3/4 bathrooms: 1
- Main level bathrooms: 1
Primary bedroom
- Level: Upper
- Area: 247 Square Feet
- Dimensions: 19 x 13
Bedroom
- Level: Basement
- Area: 165 Square Feet
- Dimensions: 11 x 15
Bedroom
- Level: Upper
- Area: 238 Square Feet
- Dimensions: 17 x 14
Bedroom
- Level: Upper
- Area: 182 Square Feet
- Dimensions: 14 x 13
Bedroom
- Level: Upper
- Area: 264 Square Feet
- Dimensions: 22 x 12
Bathroom
- Level: Main
- Area: 40 Square Feet
- Dimensions: 5 x 8
Bathroom
- Level: Basement
- Area: 112 Square Feet
- Dimensions: 14 x 8
Bathroom
- Level: Upper
- Area: 210 Square Feet
- Dimensions: 10 x 21
Bathroom
- Level: Upper
- Area: 60 Square Feet
- Dimensions: 5 x 12
Bonus room
- Level: Main
- Area: 180 Square Feet
- Dimensions: 18 x 10
Bonus room
- Level: Basement
- Area: 437 Square Feet
- Dimensions: 19 x 23
Dining room
- Description: Gas Fireplace, Lots Of Windows
- Level: Main
- Area: 357 Square Feet
- Dimensions: 17 x 21
Kitchen
- Description: Slab, Stainless Steel, Double Oven, Center Island, Built In Desk
- Level: Main
- Area: 380 Square Feet
- Dimensions: 20 x 19
Laundry
- Description: Sinks And Cabs
- Level: Main
- Area: 60 Square Feet
- Dimensions: 6 x 10
Living room
- Description: Vaulted Ceilings, Lots Of Windows
- Level: Main
- Area: 357 Square Feet
- Dimensions: 21 x 17
Heating
- Forced Air
Cooling
- Central Air
Appliances
- Included: Dishwasher, Dryer, Microwave, Oven, Refrigerator, Washer
Features
- Flooring: Carpet, Wood
- Basement: Cellar,Finished,Full
Interior area
- Total structure area: 4,133
- Total interior livable area: 4,133 sqft
- Finished area above ground: 2,995
- Finished area below ground: 1,081
Property
Parking
- Total spaces: 3
- Parking features: Garage - Attached
- Attached garage spaces: 3
Features
- Levels: Two
- Stories: 2
- Patio & porch: Covered
- Exterior features: Private Yard
Lot
- Size: 7,063 Square Feet
- Features: Open Space, Sprinklers In Front, Sprinklers In Rear
Details
- Parcel number: R0130599
- Zoning: PUD
- Special conditions: Standard
Construction
Type & style
- Home type: SingleFamily
- Architectural style: Traditional
- Property subtype: Single Family Residence
Materials
- Frame, Rock
- Roof: Composition
Condition
- Updated/Remodeled
- Year built: 2004
Utilities & green energy
- Sewer: Public Sewer
- Water: Public
- Utilities for property: Cable Available
Community & HOA
Community
- Subdivision: The Broadlands
HOA
- Has HOA: Yes
- Amenities included: Golf Course, Park, Pool
- Services included: Exterior Maintenance w/out Roof
- HOA fee: $80 quarterly
- HOA name: Broadlands Homeowners Association
- HOA phone: 303-429-2611
- Second HOA fee: $50 monthly
- Second HOA name: Belle Terre
- Second HOA phone: 970-926-6060
Location
- Region: Broomfield
Financial & listing details
- Price per square foot: $214/sqft
- Tax assessed value: $963,580
- Annual tax amount: $6,939
- Date on market: 5/1/2025
- Listing terms: Cash,Conventional,FHA,VA Loan
- Exclusions: Seller's Personal Property
- Ownership: Individual
- Road surface type: Paved
Price history
| Date | Event | Price |
|---|---|---|
| 8/11/2025 | Sold | $885,000-1.7%$214/sqft |
Source:  REcolorado as distributed by MLS GRID #9852156 Report a problem REcolorado as distributed by MLS GRID #9852156 Report a problem | ||
| 7/28/2025 | Pending sale | $899,900$218/sqft |
Source: REcolorado as distributed by MLS GRID #9852156 Report a problem | ||
| 7/24/2025 | Price change | $899,900-5.2%$218/sqft |
Source: REcolorado as distributed by MLS GRID #9852156 Report a problem | ||
| 6/19/2025 | Price change | $949,000-2.2%$230/sqft |
Source: REcolorado as distributed by MLS GRID #9852156 Report a problem | ||
| 5/17/2025 | Price change | $970,000-1%$235/sqft |
Source: REcolorado as distributed by MLS GRID #9852156 Report a problem | ||
| 5/1/2025 | Listed for sale | $980,000+58.6%$237/sqft |
Source: REcolorado as distributed by MLS GRID #9852156 Report a problem | ||
| 5/18/2018 | Sold | $617,811+0.5%$149/sqft |
Source: Public Record Report a problem | ||
| 3/7/2018 | Listed for sale | $615,000+19.4%$149/sqft |
Source: Owner Report a problem | ||
| 12/23/2015 | Listing removed | $515,000$125/sqft |
Source: Rand Report a problem | ||
| 12/23/2015 | Listed for sale | $515,000+3%$125/sqft |
Source: Rand Report a problem | ||
| 12/22/2015 | Sold | $500,000-2.9%$121/sqft |
Source: Public Record Report a problem | ||
| 11/12/2015 | Pending sale | $515,000$125/sqft |
Source: Rand Report a problem | ||
| 10/23/2015 | Listed for sale | $515,000+35.9%$125/sqft |
Source: Rand Report a problem | ||
| 3/1/2004 | Sold | $379,000$92/sqft |
Source: Public Record Report a problem | ||
Public tax history
| Year | Property taxes | Tax assessment |
|---|---|---|
| 2025 | $6,939 +0.8% | $64,560 +1.1% |
| 2024 | $6,882 +16.1% | $63,830 -3.6% |
| 2023 | $5,926 -3% | $66,210 +33.4% |
| 2022 | $6,110 +8.8% | $49,620 |
| 2021 | $5,613 0% | $49,620 +10.1% |
| 2020 | $5,616 +12.1% | $45,060 -0.7% |
| 2019 | $5,008 | $45,370 +16.5% |
| 2018 | $5,008 +8.9% | $38,960 -9.5% |
| 2017 | $4,599 -7.7% | $43,070 +4.5% |
| 2016 | $4,983 +0% | $41,230 +18.3% |
| 2015 | $4,983 +13.7% | $34,860 |
| 2014 | $4,381 -1% | $34,860 -0.7% |
| 2013 | $4,426 +0.7% | $35,090 |
| 2012 | $4,396 -7.7% | $35,090 |
| 2011 | $4,762 0% | $35,090 -8.2% |
| 2010 | $4,765 +4.6% | $38,220 |
| 2009 | $4,556 +4.9% | $38,220 +3.8% |
| 2008 | $4,343 +14.5% | $36,810 |
| 2007 | $3,795 | $36,810 +14.2% |
| 2006 | -- | $32,230 -11.7% |
| 2005 | -- | $36,510 +637.6% |
| 2002 | -- | $4,950 |
Find assessor info on the county website
Neighborhood: Broadlands
Nearby homes
- $865,5004 bd4 ba2.8k sqft14227 Piney River Rd, Broomfield, CO 80023Off Market
- $831,3004 bd3 ba3.6k sqft14217 Piney River Rd, Broomfield, CO 80023Off Market

- $848,7004 bd4 ba2.6k sqft14052 Roaring Fork Cir, Broomfield, CO 80023Off Market
- $809,1004 bd3 ba2.6k sqft14062 Roaring Fork Cir, Broomfield, CO 80023Off Market
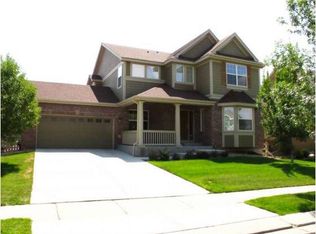
- $852,6004 bd3 ba2.8k sqft14213 Piney River Rd, Broomfield, CO 80023Off Market
- $829,8004 bd5 ba3.2k sqft14056 Roaring Fork Cir, Broomfield, CO 80023Off Market
- $833,2003 bd2 ba3.6k sqft14046 Roaring Fork Cir, Broomfield, CO 80023Off Market
- $894,2005 bd4 ba3.3k sqft14066 Roaring Fork Cir, Broomfield, CO 80023Off Market
Nearby schools
GreatSchools rating
- 10/10Coyote Ridge Elementary SchoolGrades: K-5Distance: 0.5 mi
- 8/10Westlake Middle SchoolGrades: 6-8Distance: 1.8 mi
- 10/10Legacy High SchoolGrades: 9-12Distance: 1.7 mi
Schools provided by the listing agent
- Elementary: Coyote Ridge
- Middle: Westlake
- High: Legacy
- District: Adams 12 5 Star Schl
Source: REcolorado as distributed by MLS GRID. This data may not be complete. We recommend contacting the local school district to confirm school assignments for this home.
Get a cash offer in 3 minutes
Find out how much your home could sell for in as little as 3 minutes with a no-obligation cash offer.
Estimated market value
$850,200
Get a cash offer in 3 minutes
Find out how much your home could sell for in as little as 3 minutes with a no-obligation cash offer.
Estimated market value
$850,200
- Colorado
- Broomfield County
- Broomfield
- 80023
- Broadlands
- 14223 Piney River Road
Nearby cities
Nearby neighborhoods
Nearby zip codes
Other Broomfield Topics
