Skip main navigation
Closed
  • $234,900

    14223 S Eggleston Ave, Riverdale, IL 60827

    5beds
    1,350sqft
    Single Family Residence
    Built in 1950
    3,750 Square Feet Lot
    $240,900 Zestimate®
    $174/sqft
    $2,807 Estimated rent

    Home value

    $240,900

    $217,000 - $267,000

    $2,807/mo

    Zestimate® history
    Loading
    Loading...

    Owner options

    List your home for rent

    $2,807/mo

    Rent Zestimate®

    Find your next renter with Zillow Rental Manager. Plus, with online applications, you can quickly screen prospective tenants – for free.

    Learn more

    $2,807/mo

    Rent Zestimate®

    Refinance and save

    $1,727/mo

    Est. payment

    Refinancing to a lower rate could help reduce your monthly payments and save thousands over the life of the loan.

    See today's rates

    $1,727/mo

    Est. payment

    Explore your selling options

    Work with a Zillow partner agent

    Leverage their expertise and Zillow's premium Showcase listings to get your home seen by more buyers.

    Get started

    List with your own agent

    Get your home in front of millions of buyers by listing it on Zillow.

    Learn how to do it

    Sell it yourself

    Take full control of how buyers see your home on Zillow by listing For Sale by Owner (FSBO).

    List your home

    What's special

    Oversized trimsNewer roofAll flooring
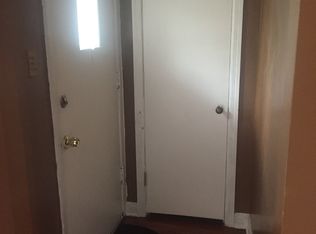
    Newly remodeled 5 bedroom/3 bath brick Cape Cod on a nice block!!! * Brand new: windows, doors, siding, all flooring, oversized trims, custom ceramic in all baths, hardwood maple cabinets with quartz counters and backsplash, SS appliances, HVAC, plumbing and newer roof! * Convenient location only short walking distance from a park close proximity to expressway and major roads! * Great value and quality of work done with all needed permits!!! Front photo has been digitally edited to show what house would look like without existing wheelchair ramp.

    Zillow last checked:

    Listing updated:

    Listed by:

    Damian Ciszek, SFR 773-904-9777,

    RE/MAX 10

    Bought with:

    Stephanie Merritt

    Berkshire Hathaway HomeServices Chicago

    Source: MRED as distributed by MLS GRID,MLS#: 12547884MLS Logo

    Facts & features

    Interior

    Bedrooms & bathrooms
    • Bedrooms: 5
    • Bathrooms: 3
    • Full bathrooms: 3
    Rooms
    • Room types: Bedroom 5, Bonus Room
    Primary bedroom
    • Features: Flooring (Wood Laminate), Window Treatments (Blinds)
    • Level: Main
    • Area: 120 Square Feet
    • Dimensions: 10X12
    Bedroom 2
    • Features: Flooring (Wood Laminate), Window Treatments (Blinds)
    • Level: Main
    • Area: 100 Square Feet
    • Dimensions: 10X10
    Bedroom 3
    • Features: Flooring (Wood Laminate), Window Treatments (Blinds)
    • Level: Main
    • Area: 100 Square Feet
    • Dimensions: 10X10
    Bedroom 4
    • Features: Flooring (Carpet)
    • Level: Second
    • Area: 120 Square Feet
    • Dimensions: 10X12
    Bedroom 5
    • Features: Flooring (Wood Laminate)
    • Level: Basement
    • Area: 110 Square Feet
    • Dimensions: 10X11
    Bonus room
    • Features: Flooring (Wood Laminate)
    • Level: Basement
    • Area: 90 Square Feet
    • Dimensions: 9X10
    Dining room
    • Features: Flooring (Wood Laminate), Window Treatments (Blinds)
    Family room
    • Features: Flooring (Wood Laminate)
    • Level: Basement
    • Area: 209 Square Feet
    • Dimensions: 11X19
    Kitchen
    • Features: Flooring (Wood Laminate)
    • Level: Main
    • Area: 100 Square Feet
    • Dimensions: 10X10
    Laundry
    • Features: Flooring (Wood Laminate)
    • Level: Basement
    • Area: 42 Square Feet
    • Dimensions: 6X7
    Living room
    • Features: Flooring (Wood Laminate), Window Treatments (Blinds)
    • Level: Main
    • Area: 209 Square Feet
    • Dimensions: 11X19
    Heating
    • Natural Gas, Forced Air
    Cooling
    • Central Air
    Appliances
    • Included: Range, Microwave, Dishwasher, Refrigerator
    • Laundry: Gas Dryer Hookup
    Features
    • Basement: Finished,Full
    • Attic: Dormer,Finished,Full,Interior Stair
    Interior area
    • Total structure area: 2,200
    • Total interior livable area: 1,350 sqft

    Property

    Parking
    • Total spaces: 2
    • Parking features: Concrete, Yes
    Accessibility
    • Accessibility features: No Disability Access
    Features
    • Stories: 1.5
    • Patio & porch: Deck
    Lot
    • Size: 3,750 Square Feet
    • Dimensions: 125X30
    Details
    • Parcel number: 29043030120000
    • Special conditions: None

    Construction

    Type & style
    • Home type: SingleFamily
    • Architectural style: Cape Cod
    • Property subtype: Single Family Residence
    Materials
    • Brick
    • Foundation: Concrete Perimeter
    • Roof: Asphalt
    Condition
    • New construction: No
    • Year built: 1950
    • Major remodel year: 2025
    Details
    • Builder model: Cape Cod

    Utilities & green energy

    • Electric: Circuit Breakers
    • Sewer: Public Sewer
    • Water: Lake Michigan, Public

    Community & HOA

    Community
    • Features: Park
    HOA
    • Services included: None
    Location
    • Region: Riverdale

    Financial & listing details

    • Price per square foot: $174/sqft
    • Tax assessed value: $82,000
    • Annual tax amount: $4,105
    • Date on market: 1/15/2026
    • Listing terms: VA
    • Ownership: Fee Simple

    Price history

    DateEventPrice
    3/23/2026Sold$234,900$174/sqft
    Source: MRED as distributed by MLS GRID #12547884 Report a problem
    3/7/2026Pending sale$234,900$174/sqft
    Source: MRED as distributed by MLS GRID #12547884 Report a problem
    2/22/2026Contingent$234,900$174/sqft
    Source: MRED as distributed by MLS GRID #12547884 Report a problem
    1/30/2026Price change$234,900-0.4%$174/sqft
    Source: MRED as distributed by MLS GRID #12547884 Report a problem
    1/15/2026Listed for sale$235,900$175/sqft
    Source: MRED as distributed by MLS GRID #12547884 Report a problem
    1/15/2026Listing removed$235,900$175/sqft
    Source: MRED as distributed by MLS GRID #12518947 Report a problem
    12/29/2025Price change$235,900-0.4%$175/sqft
    Source: MRED as distributed by MLS GRID #12518947 Report a problem
    12/19/2025Price change$236,900-0.4%$175/sqft
    Source: MRED as distributed by MLS GRID #12518947 Report a problem
    12/5/2025Price change$237,900-0.4%$176/sqft
    Source: MRED as distributed by MLS GRID #12518947 Report a problem
    11/25/2025Price change$238,900-0.4%$177/sqft
    Source: MRED as distributed by MLS GRID #12518947 Report a problem
    11/17/2025Price change$239,900-4%$178/sqft
    Source: MRED as distributed by MLS GRID #12518947 Report a problem
    11/1/2025Listed for sale$249,900+277.8%$185/sqft
    Source: MRED as distributed by MLS GRID #12509129 Report a problem
    4/11/2025Sold$66,150+1.8%$49/sqft
    Source: MRED as distributed by MLS GRID #12309029 Report a problem
    3/28/2025Pending sale$65,000$48/sqft
    Source: MRED as distributed by MLS GRID #12309029 Report a problem
    3/28/2025Price change$65,000$48/sqft
    Source: MRED as distributed by MLS GRID #12309029 Report a problem
    3/12/2025Price change--
    Source: MRED as distributed by MLS GRID #12309029 Report a problem
    3/11/2025Listed for sale$65,000-3%$48/sqft
    Source: MRED as distributed by MLS GRID #12309029 Report a problem
    7/14/1994Sold$67,000$50/sqft
    Source: Public Record Report a problem

    Public tax history

    YearProperty taxesTax assessment
    2024$4,105 +9.1%$8,200 +0%
    2023$3,764 +28%$8,199 +26.7%
    2022$2,940 -0.6%$6,469
    2021$2,957 -2%$6,469
    2020$3,019 +1.7%$6,469 -1.6%
    2019$2,967 +23.3%$6,576 +7.8%
    2018$2,407 +2.4%$6,102
    2017$2,351 -4.5%$6,102 +9.9%
    2016$2,461 +6.7%$5,550
    2015$2,306 -0.4%$5,550
    2014$2,314 -12.6%$5,550 -12.1%
    2013$2,649 +1.1%$6,315
    2012$2,619 -0.2%$6,315
    2011$2,624 -21.9%$6,315 -30.9%
    2010$3,361 +11%$9,141
    2009$3,027 +10.8%$9,141 -5%
    2008$2,732 +4.8%$9,623 +10%
    2007$2,607 +9.9%$8,746
    2006$2,372 +9.8%$8,746
    2005$2,162 +0.5%$8,746 +16.5%
    2004$2,151 +10.6%$7,506
    2003$1,945 +1.2%$7,506
    2002$1,921 +17.7%$7,506 +8.8%
    2001$1,632 +3.5%$6,902
    2000$1,577 +10.6%$6,902
    1999$1,426 $6,902
    Find assessor info on the county website

    Neighborhood: 60827

    Nearby schools

    GreatSchools rating
    Schools provided by the listing agent
    • District: 148

    Source: MRED as distributed by MLS GRID. This data may not be complete. We recommend contacting the local school district to confirm school assignments for this home.

    Get a cash offer in 3 minutes
    Find out how much your home could sell for in as little as 3 minutes with a no-obligation cash offer.
    Estimated market value
    $240,900
    Get a cash offer in 3 minutes
    Find out how much your home could sell for in as little as 3 minutes with a no-obligation cash offer.
    Estimated market value
    $240,900