Gorgeous transitional home on a wooded 5 acre lot. 4 bedrooms/2.5 bathrooms. Step up onto the large wrap-around country porch that leads you to the new door (2022). As you step into your 2 story foyer, a large office/playroom with French doors sits to the right. The updated powder room is centrally located off the foyer. To the left is a formal dining room featuring a tray ceiling & wainscoting. The beautiful fully renovated enormous kitchen/living room/great room is perfect for entertaining w/ quartz counters & quartz back splash, gourmet 48” gas range, wet bar and huge island that's open to a generous living room w/ wood burning fireplace. Off the living room is a sunken XL family room w/ vaulted ceilings. A light-filled Florida room w/ vaulted ceilings & skylights sits off great room. Upstairs is a large primary suite w/ laundry off the bedroom, 2 walk in closets, & a massive bathroom. Three additional large bedrooms & hall bathroom round out the 2nd floor. Enjoy your days outside by the luxurious salt water pool w/ automatic cover. New stamped concrete has been installed between the house and pool. Existing concrete around the pool has been resealed. A separate pool house is a phenomenal studio space with vaulted ceilings, its own septic, HVAC, Gas FP, full bathroom with steam shower, kitchenette & internet. Perfect as a separate dwelling, in-law cottage, or just a place to hang out. This space also offers 200SF of unfinished storage space. 2 wells – one solely for irrigation/hoses/pool. 2 car attached garage. Detached large shed w/ heat/cooling. Conditioned crawl space w Mold X. Fully fenced backyard w/ separate fenced play area. Internet - Starlink installed on roof and DSL w/ Booster at front of neighborhood. 50 year GAF Camelot Roof 130 MPH wind certified wind shield barrier 2012. House heat pumps 2013 /pool 2016. Buried 500 gal propane tank. Irrigation system. Dual septic tie in to pool house. Whole house water treatment system. Several other updates were made in 2022.
Sold for $870,000
$870,000
14223 Three Oaks Ln, Montpelier, VA 23192
4beds
3,576sqft
Single Family Residence
Built in 1995
5 Acres Lot
$887,100 Zestimate®
$243/sqft
$4,166 Estimated rent
Home value
$887,100
$807,000 - $976,000
$4,166/mo
Zestimate® history
Owner options
List your home for rent
$4,166/mo
Rent Zestimate®
Find your next renter with Zillow Rental Manager. Plus, with online applications, you can quickly screen prospective tenants – for free.
$4,166/mo
Rent Zestimate®
Refinance and save
$6,025/mo
Est. payment
Refinancing to a lower rate could help reduce your monthly payments and save thousands over the life of the loan.
$6,025/mo
Est. payment
Explore your selling options
Work with a Zillow partner agent
Leverage their expertise and Zillow's premium Showcase listings to get your home seen by more buyers.
Get startedList with your own agent
Get your home in front of millions of buyers by listing it on Zillow.
Learn how to do itSell it yourself
Take full control of how buyers see your home on Zillow by listing For Sale by Owner (FSBO).
List your homeWhat's special
Wood burning fireplaceSunken xl family roomLight-filled florida roomGas fpWet barAutomatic coverLuxurious salt water pool
Zillow last checked:
Listing updated:
Listed by:
Lara Kotlikoff 804-306-0269,
Oakstone Properties
Bought with:
Steven Patten, 0225083508
KW Metro Center
Source: CVRMLS,MLS#: 2507017 Originating MLS: Central Virginia Regional MLS
Originating MLS: Central Virginia Regional MLSFacts & features
Interior
Bedrooms & bathrooms
- Bedrooms: 4
- Bathrooms: 3
- Full bathrooms: 2
- 1/2 bathrooms: 1
Primary bedroom
- Description: ceiling fan, walk-in closets, laundry
- Level: Second
- Dimensions: 19.1 x 14.3
Bedroom 2
- Description: ceiling fan, window seat w storage
- Level: Second
- Dimensions: 13.9 x 12.7
Bedroom 3
- Description: ceiling fan
- Level: Second
- Dimensions: 13.7 x 11.3
Bedroom 4
- Description: ceiling fan
- Level: Second
- Dimensions: 13.10 x 11.5
Additional room
- Description: Pool House, Full Bath, FP, Storage
- Level: First
- Dimensions: 21.8 x 20.10
Dining room
- Description: chair rail, wainscoting, tray ceiling
- Level: First
- Dimensions: 14.3 x 11.5
Family room
- Description: carpet, vaulted ceiling
- Level: First
- Dimensions: 19.7 x 17.3
Florida room
- Description: vaulted ceiling, sky lights
- Level: First
- Dimensions: 13.3 x 11.7
Foyer
- Description: 2 story, new chandelier
- Level: First
- Dimensions: 12.2 x 10.1
Other
- Description: Tub & Shower
- Level: Second
Half bath
- Level: First
Kitchen
- Description: quartz, gourmet stove
- Level: First
- Dimensions: 21.0 x 19.0
Laundry
- Description: Off primary bedroom
- Level: Second
- Dimensions: 11.9 x 9.9
Living room
- Description: Fireplace
- Level: First
- Dimensions: 17.8 x 15.5
Office
- Description: ceiling fan
- Level: First
- Dimensions: 15.4 x 13.11
Heating
- Electric, Heat Pump, Zoned
Cooling
- Electric, Zoned
Appliances
- Included: Dryer, Dishwasher, Gas Cooking, Microwave, Propane Water Heater, Refrigerator, Range Hood, Tankless Water Heater, Water Purifier, Washer
Features
- Tray Ceiling(s), Ceiling Fan(s), Separate/Formal Dining Room, Granite Counters, High Ceilings, Kitchen Island, Bath in Primary Bedroom, Recessed Lighting, Skylights, Walk-In Closet(s)
- Flooring: Carpet, Vinyl
- Doors: Sliding Doors
- Windows: Palladian Window(s), Skylight(s), Thermal Windows
- Basement: Crawl Space
- Attic: Floored,Pull Down Stairs
- Number of fireplaces: 1
- Fireplace features: Masonry, Wood Burning
Interior area
- Total interior livable area: 3,576 sqft
- Finished area above ground: 3,576
- Finished area below ground: 0
Property
Parking
- Total spaces: 2.5
- Parking features: Attached, Circular Driveway, Driveway, Garage, Off Street, Paved
- Attached garage spaces: 2.5
- Has uncovered spaces: Yes
Features
- Levels: Two
- Stories: 2
- Patio & porch: Front Porch, Porch
- Exterior features: Sprinkler/Irrigation, Out Building(s), Porch, Storage, Shed, Paved Driveway
- Pool features: Concrete, Pool Cover, Pool
- Fencing: Back Yard,Chain Link,Fenced,Privacy
Lot
- Size: 5 Acres
- Features: Cul-De-Sac
Details
- Additional structures: Outbuilding
- Parcel number: 7842508586
- Zoning description: A1
Construction
Type & style
- Home type: SingleFamily
- Architectural style: Two Story
- Property subtype: Single Family Residence
Materials
- Drywall, Frame, Vinyl Siding
- Roof: Composition
Condition
- Resale
- New construction: No
- Year built: 1995
Utilities & green energy
- Sewer: Septic Tank
- Water: Well
Community & HOA
Community
- Subdivision: Claybank
HOA
- Has HOA: Yes
- Services included: Common Areas
- HOA fee: $800 annually
Location
- Region: Montpelier
Financial & listing details
- Price per square foot: $243/sqft
- Tax assessed value: $771,300
- Annual tax amount: $6,247
- Date on market: 1/25/2026
- Ownership: Individuals
- Ownership type: Sole Proprietor
Price history
| Date | Event | Price |
|---|---|---|
| 5/19/2025 | Sold | $870,000+2.4%$243/sqft |
Source:  CVRMLS #2507017 Report a problem CVRMLS #2507017 Report a problem | ||
| 3/31/2025 | Pending sale | $850,000$238/sqft |
Source: CVRMLS #2507017 Report a problem | ||
| 3/28/2025 | Listed for sale | $850,000+48%$238/sqft |
Source: CVRMLS #2507017 Report a problem | ||
| 3/30/2018 | Sold | $574,500-4.2%$161/sqft |
Source: CVRMLS #1738376 Report a problem | ||
| 3/2/2018 | Pending sale | $599,950$168/sqft |
Source: Judy Kilgour #1738376 Report a problem | ||
| 11/1/2017 | Listed for sale | $599,950-14.9%$168/sqft |
Source: Long & Foster REALTORS #1738376 Report a problem | ||
| 6/27/2007 | Sold | $705,000$197/sqft |
Source: Public Record Report a problem | ||
Public tax history
| Year | Property taxes | Tax assessment |
|---|---|---|
| 2025 | $6,248 | $771,300 |
| 2024 | $6,248 +13.5% | $771,300 +13.5% |
| 2023 | $5,503 +4.7% | $679,400 +4.7% |
| 2022 | $5,255 | $648,800 +14.7% |
| 2021 | -- | $565,800 |
| 2020 | $4,583 +16.8% | $565,800 +16.8% |
| 2019 | $3,924 | $484,500 |
| 2018 | $3,924 | $484,500 |
| 2017 | $3,924 +3.9% | $484,500 |
| 2016 | $3,775 | $484,500 +3.9% |
| 2015 | $3,775 | $466,100 |
| 2014 | $3,775 | $466,100 |
| 2013 | $3,775 -6.2% | -- |
| 2012 | $4,026 -5% | -- |
| 2011 | $4,239 -10.5% | -- |
| 2010 | $4,735 | -- |
| 2009 | $4,735 | -- |
| 2008 | $4,735 | -- |
| 2007 | $4,735 +22.4% | -- |
| 2006 | $3,868 | -- |
| 2005 | $3,868 | -- |
| 2004 | -- | -- |
| 2003 | $3,047 +13.3% | -- |
| 2002 | $2,689 | -- |
| 2001 | $2,689 | -- |
Find assessor info on the county website
Neighborhood: 23192
Nearby homes
- $975,8004 bd3 ba5.4k sqft14224 Three Oaks Ln, Montpelier, VA 23192Off Market
- $358,5003 bd2 ba1.2k sqft15023 King Rd, Doswell, VA 23047Off Market
- $775,0004 bd3 ba3.5k sqft15026 Three Oaks Ter, Montpelier, VA 23192Off Market
- $658,6004 bd3 ba3.7k sqft15039 King Rd, Montpelier, VA 23192Off Market
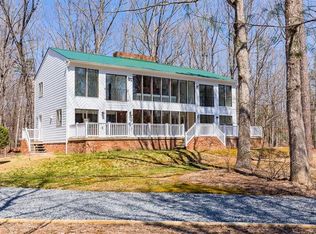
- $982,6005 bd3 ba3.9k sqft14232 Three Oaks Ln, Montpelier, VA 23192Off Market
- $546,6004 bd3 ba1.9k sqft15049 King Rd, Doswell, VA 23047Off Market
- $1,156,0006 bd5 ba6.2k sqft14498 Three Oaks Ter, Montpelier, VA 23192Off Market
- $747,3004 bd3 ba3.7k sqft15039 King Rd, Doswell, VA 23047Off Market
Nearby schools
GreatSchools rating
- 7/10South Anna Elementary SchoolGrades: PK-5Distance: 5.2 mi
- 6/10Liberty Middle SchoolGrades: 6-8Distance: 3.9 mi
- 3/10Patrick Henry High SchoolGrades: 9-12Distance: 3.5 mi
Schools provided by the listing agent
- Elementary: South Anna
- Middle: Liberty
- High: Patrick Henry
Source: CVRMLS. This data may not be complete. We recommend contacting the local school district to confirm school assignments for this home.
Get a cash offer in 3 minutes
Find out how much your home could sell for in as little as 3 minutes with a no-obligation cash offer.
Estimated market value
$887,100
Get a cash offer in 3 minutes
Find out how much your home could sell for in as little as 3 minutes with a no-obligation cash offer.
Estimated market value
$887,100
- Virginia
- Hanover County
- Doswell
- 23192
- 14223 Three Oaks Ln
Nearby cities
Nearby zip codes
Other Doswell Topics
