Skip main navigation
Off market
  • $8,478,800

    14224 168th Ave NE, Woodinville, WA 98072

    7beds
    19,000sqft
    SingleFamily
    Built in 1991
    7.75 Acres Lot
    $8,478,800 Zestimate®
    $446/sqft
    $6,659 Estimated rent

    Home value

    $8,478,800

    $7.21M - $10.09M

    $6,659/mo

    Zestimate® history
    Loading
    Loading...

    Owner options

    List your home for rent

    $6,659/mo

    Rent Zestimate®

    Find your next renter with Zillow Rental Manager. Plus, with online applications, you can quickly screen prospective tenants – for free.

    Learn more

    $6,659/mo

    Rent Zestimate®

    Refinance and save

    $51,305/mo

    Est. payment

    Refinancing to a lower rate could help reduce your monthly payments and save thousands over the life of the loan.

    See today's rates

    $51,305/mo

    Est. payment

    Explore your selling options

    Work with a Zillow partner agent

    Leverage their expertise and Zillow's premium Showcase listings to get your home seen by more buyers.

    Get started

    List with your own agent

    Get your home in front of millions of buyers by listing it on Zillow.

    Learn how to do it

    Sell it yourself

    Take full control of how buyers see your home on Zillow by listing For Sale by Owner (FSBO).

    List your home

    What's special

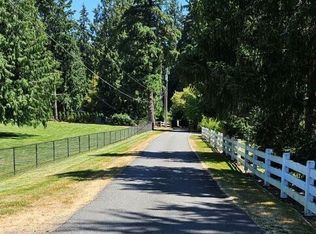
    Enjoy a lifestyle others can only dream of. Leave ordinary behind and play in your own private athletic club, live comfortably and entertain small or large groups with equal ease, work from your home office, study in bedrooms with built in work and study stations, and walk and play in your own private park. This truly one-of-a-kind property offers thoughtful and timeless design, countless amenities, exquisite craftsmanship, with materials that simply cannot be duplicated today, on extraordinary pastoral grounds. Rarely in a lifetime does the opportunity come along to obtain the freedom to enjoy a lifestyle of such unparalleled richness and variety as the one offered here. Vacation at home and enjoy "summer camp" all year round. Whether your sport is tennis, baseball/softball, volleyball, basketball, swimming, or just relaxing in the spa, you are covered. The incomparable 7,200+ sqft attached recreational facility was designed for play and built to commercial quality and safety standards with multiple exits. The 30'-high hardwood floored gymnasium features a regulation high school half-court (42' X 50'), with anchors for the volleyball net, and lines for different games, including four square. It will also accommodate a batting cage. The spacious, adjacent exercise room can be set up with your equipment like a fitness club for your workout routines. Swim any time of day and any time of year in the indoor/outdoor 32' X 18', 9½'-deep heated swimming pool with a diving board. Relax in the in-ground spa. Sliding glass doors invite the outdoor scenery and sunlight into the pool/spa area, and two wood and glass paned garage-type doors open to the sandstone terrace, ensuring a true indoor-outdoor experience. The pool area can be separately secured from the gymnasium for safety. Pool parties are a breeze because you can serve groups from the full kitchen in the pool, and two separate locker room/bathrooms can accommodate everyone's needs. Additional separate outside access to the recreation wing allows it to be used for events without involving the living quarters. Step outside for a match in the lighted regulation tennis court, or gather friends for a game of soccer or softball on the ball field with its backstop. Enjoy the outdoor slide and swing set, hide under stately cedar trees, or explore your own private greenbelt. Or just take a stroll through your own private park filled with a variety of mature trees, flowering shrubs, fruit trees, and native woodlands. The 7.75-acre level, fully fenced, and gated property provides secure privacy and quiet serenity. Though surrounded by mature trees, the orientation and clear areas mean it is bathed in slightly filtered light from dawn to dusk. Intentionally designed for gracious country living, the 10,500+ sqft main house delivers understated elegance, exquisite craftsmanship, unsurpassed quality, and practical functional design across 6 bedrooms; sitting room; 3.5 bathrooms; 2 offices; chef's kitchen with a walk-in pantry; enormous laundry/craft room; an attached 3-car garage; a concealed walk-in vault, a basement complete with a home theater, library/game room large enough for both a billiards and ping pong table plus more, and a vast storage area perfect for a wine cellar; Built-in desks in the spacious bedrooms are perfect for home study or remote learning. A home-school room offers another option. Every aspect of the home's design and layout makes it perfect both for cozy, quiet living and at the same time for entertaining--whether just a few guests or an extravagant party for a hundred or more. The separate carriage house offers a large one-bedroom apartment, fully self-sufficient and with its own access. Below it also boasts two 13+' high double drive-through bays with 12' high doors, plus two single car bays, and a workshop--making it a car collector's or hobbyist's dream. It could accommodate RVs, boats, or other toys. With lifts, it could hold up to ten cars. Adding an equine facility is possible in the approximately 1 acre back field with its separate gated access. An equine veterinarian and equine centers are just up the road. Conveniently located in the heart of Hollywood Hill horse country, just above the Woodinville wine district's award-winning restaurants and wineries, it is only 7 minutes from downtown Woodinville, 15 from Redmond or Kirkland, and just over 20 from Bellevue or Lynnwood. Downtown Seattle and Paine field are 30 minutes away and Seatac just 40. No expense was spared to build this elegant juxtaposition of comfortable and practical luxury home and fantastic recreational complex with over 19,000 finished sqft built to last. A new Lifetime Certain Teed Presidential Shake TL roof was installed in 2018. The Silver Fox Estate must be seen in person to truly see and appreciate all that it has to offer. Take a private tour to recognize that the replacement cost is more than double the asking price. The unsurpassed quality construction, fine and functional design, and countless amenities make this Woodinville estate an opportunity not to be missed. Potential buyers must provide evidence of financial qualification. Will work with a buyer's agent.

    This property is not currently displayed as for sale or rent on Zillow. This may be different from what's on other websites or public sources.

    Facts & features

    Interior

    Bedrooms & bathrooms
    • Bedrooms: 7
    • Bathrooms: 7
    • Full bathrooms: 4
    • 3/4 bathrooms: 2
    • 1/2 bathrooms: 1
    Heating
    • Heat pump, Other
    Cooling
    • Central
    Appliances
    • Included: Washer
    Features
    • Flooring: Tile
    • Basement: Finished
    • Has fireplace: Yes
    Interior area
    • Total interior livable area: 19,000 sqft

    Property

    Parking
    • Total spaces: 9
    • Parking features: Garage - Detached
    Features
    • Exterior features: Shingle (Not Wood)
    Lot
    • Size: 7.75 Acres
    Details
    • Parcel number: 2426059008

    Construction

    Type & style
    • Home type: SingleFamily
    Materials
    • Roof: Composition
    Condition
    • Year built: 1991

    Community & HOA

    Location
    • Region: Woodinville

    Financial & listing details

    • Price per square foot: $446/sqft
    • Tax assessed value: $7,227,000
    • Annual tax amount: $70,779

    Price history

    DateEventPrice
    12/21/2022Listing removed--
    Source: FSBO-Online.com Report a problem
    12/10/2022Listed for sale$9,999,000+12.5%$526/sqft
    Source: FSBO-Online.com Report a problem
    11/25/2022Listing removed--
    Source: FSBO-Online.com Report a problem
    11/21/2022Price change$8,888,888-11.1%$468/sqft
    Source: FSBO-Online.com Report a problem
    9/11/2022Listed for sale$9,999,999+11.1%$526/sqft
    Source: FSBO-Online.com Report a problem
    5/20/2022Listing removed--
    Source: FSBO-Online.com Report a problem
    3/1/2022Price change$8,998,0000%$474/sqft
    Source: FSBO-Online.com Report a problem
    2/2/2022Price change$8,998,003+12.5%$474/sqft
    Source: FSBO-Online.com Report a problem
    9/29/2021Price change$7,998,999-3.6%$421/sqft
    Source: FSBO-Online.com Report a problem
    9/5/2021Listed for sale$8,299,000-2.4%$437/sqft
    Source: FSBO-Online.com Report a problem
    4/2/2021Listing removed--
    Source: Windermere Real Estate Report a problem
    3/25/2021Pending sale$8,500,000$447/sqft
    Source: Windermere Real Estate #1649987 Report a problem
    10/29/2020Listed for sale$8,500,000-4.2%$447/sqft
    Source: Windermere Real Estate/East, Inc. #1649987 Report a problem
    4/10/2020Listing removed$8,875,000$467/sqft
    Source: Ewing & Clark, Inc. #1529867 Report a problem
    10/19/2019Price change$8,875,000-11.2%$467/sqft
    Source: Ewing & Clark, Inc. #1529867 Report a problem
    10/15/2019Price change$9,995,000+12.6%$526/sqft
    Source: Ewing & Clark, Inc. #1529867 Report a problem
    10/10/2019Price change$8,875,000-11.2%$467/sqft
    Source: Ewing & Clark, Inc. #1529867 Report a problem
    9/11/2018Listed for sale$9,995,000+42.8%$526/sqft
    Source: Ewing & Clark, Inc. #1359416 Report a problem
    6/30/2000Sold$6,999,000$368/sqft
    Source: NWMLS as distributed by MLS GRID #20031391 Report a problem

    Public tax history

    YearProperty taxesTax assessment
    2025$70,779 +20.2%$7,227,000 +15.9%
    2024$58,861 +12.9%$6,237,000 +18.5%
    2023$52,131 -7.4%$5,265,000 -18.4%
    2022$56,326 +15.9%$6,449,000 +44%
    2021$48,582 +7.7%$4,479,000 +19.3%
    2020$45,118 -1.4%$3,753,000 -2.4%
    2019$45,779 -4.5%$3,845,000 -8.3%
    2018$47,939 +1.8%$4,193,000 +10%
    2017$47,090 +9.2%$3,813,000 +8.5%
    2016$43,130 $3,513,000 +2.8%
    2015$43,130 $3,416,000 +3.7%
    2014$43,130 $3,293,000 +27%
    2013$43,130 $2,592,000 -22.8%
    2012-- $3,356,000 -2.7%
    2011-- $3,450,000 -11.4%
    2010-- $3,893,000
    2009-- $3,893,000 -17.2%
    2007-- $4,704,000 -3.9%
    2006-- $4,896,000 +3.4%
    2005-- $4,733,000 +109.8%
    2001$32,594 +6%$2,256,000 +10.2%
    2000$30,752 $2,048,000
    Find assessor info on the county website

    Neighborhood: 98072

    Nearby schools

    GreatSchools rating
    Schools provided by the listing agent
    • Elementary: HOLLYWOOD HILL ELEM
    • Middle: TIMBERCREST MIDDLE S
    • High: WOODINVILLE HS
    • District: NORTHSHORE

    Source: The MLS. This data may not be complete. We recommend contacting the local school district to confirm school assignments for this home.

    Get a cash offer in 3 minutes
    Find out how much your home could sell for in as little as 3 minutes with a no-obligation cash offer.
    Estimated market value
    $8,478,800
    Get a cash offer in 3 minutes
    Find out how much your home could sell for in as little as 3 minutes with a no-obligation cash offer.
    Estimated market value
    $8,478,800