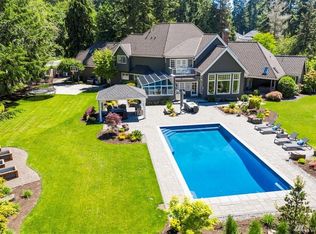
Located on a desirable non-through street, backing and fronting to greenbelt, a circular drive leads toward the verdant front grounds and covered front porch with Brazilian Black slate flooring with red brick accents. The traditional styled foyer with crown molding, real wood wainscoting, contemporary sconce lighting and drum chandelier welcomes guests and flows into the formal living room. The handsome cherry paneled study is off the foyer through French doors and features a closet, built-in cherry bookshelves and cabinets and granite surround gas fireplace. The formal dining room is accessed both off the kitchen with a swinging butler's door and through French doors off the foyer; this stylish room offers a large entertaining space with crown molding, wainscoting and new Hudson Valley Historic nickel chandelier. The formal living room is a feast for the eyes with its custom detailed moldings and mill work, charming window seat, cherry hardwoods and marble surround gas fireplace flanked with white painted built-ins. The wine room is off this room and features temperature-controlled storage for 200-300 bottles. Sliding panned doors lead to the rear patio and picturesque grounds which boast a rose garden, lilac trees, day lilies, lush peonies, pebble paths to a stone wall waterfall and arbor, raised garden beds, expansive level grassy yard and a sports court with outdoor lighting. Enter the spacious informal rooms and enjoy the front rose garden view from the remodeled kitchen with white painted custom maple cabinetry, beautiful slab granite with full height subway tile back splash, under counter lighting, professional appliances including 48 inch Sub Zero, 48 inch Dacor oven and 6 burner stove, Bosch dishwasher, warming drawer and wine refrigerator. The adjacent breakfast room features a gas fireplace with raised hearth and flows effortlessly into the large family room. The remodeled mud room with planning desk and 3/4 bath is off the kitchen with a separate remodeled laundry room with lots of cabinetry and door to the outdoor kitchen. Through the sliding doors off the family room is the outdoor gathering room; the perfect entertaining venue with Brazilian Black slate floors, gas fireplace with raised hearth, cedar lined ceiling with skylights and gas forced air heat. The outdoor kitchen is a must have for all your entertaining needs and features an OCI gas grill with rotisserie, warming drawer, beverage fridge, cook top, sink and a kegerator! A few steps lead to the pebble paths, the lawn and sports court. The master retreat is located on the main floor off the hallway from the formal rooms and features a tall ceiling with crown molding, marble surround gas fireplace and lovely garden views. The all new master bath boasts heated tile floors, dual vanities with quartz counters and sconce lighting, large subway tiled shower with 2 rain shower heads and seamless glass enclosure and a new walk-in closet with barn door opening and extensive built-ins. Two sets of stairs lead to the upper level where you'll find 3 bedrooms, one with its own full bath, the other 2 share a Jack and Jill bath with separate sinks. Located at the top of the rear stairs is another large laundry room with extensive cherry built-ins and desk area; a great 2nd office or craft room. Additionally, you'll find the large bonus room with cherry built-ins, a closet and wired for surround sound off the upper landing. The rec room is at the other end of the home and features a large recreation area, media area with cherry entertainment center wired with sound, a kitchenette with cherry cabinets, a beverage fridge and sink. Off the kitchenette, through French doors is the exercise room with reinforced floor, ceiling fan and cubbie storage. Additional highlights include fresh interior paint throughout, central air conditioning, 2 full size laundry rooms-1 upstairs & 1 down, mud room with 3/4 bath, 200-300 bottle temperature controlled wine room, bonus room wired for surround sound, separate rec room & media room with kitchenette, exercise room, 5 fireplaces, 5 car garage, sports court with night lighting, stone wall waterfall, arbors, picturesque grounds which boast a rose garden, lilac trees, day lilies, peonies, pebble paths & raised garden beds. The smart home wiring includes a Lutron lighting system, Sonos sound system and security system with commercial grade cameras and concrete tile roof.
This property is not currently displayed as for sale or rent on Zillow. This may be different from what's on other websites or public sources.