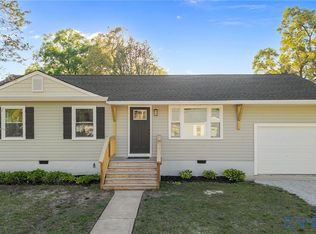
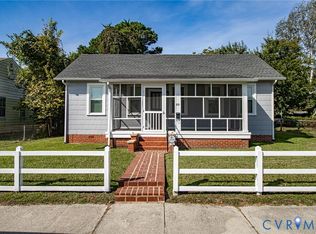
Cute, Comfortable & Convenient! This charming 2-bedroom, 1-bath home offers 775 square feet of easy-to-maintain living space with plenty of character and potential. The updated bathroom and new roof provide important peace of mind, while the large backyard gives you room to relax, entertain, garden, or simply enjoy the outdoors. Conveniently located close to schools, major interstates, restaurants, shopping, and everyday amenities, this home puts you close to just about everything you need. Whether you're a first-time buyer, looking to downsize, or searching for a smart investment opportunity, this adorable home is worth a look. Small in size, but big on charm and convenience!
For sale
$215,000
14224 Bermuda Ave, Chester, VA 23836
2beds
775sqft
Single Family Residence
Built in 1956
0.29 Acres Lot
$213,400 Zestimate®
$277/sqft
$-- HOA
What's special
- 7 hours
- 41
- 4
Zillow last checked:
Listing updated:
Listed by:
David Tucker (804)731-9385,
Long & Foster REALTORS 804-520-5600
Source: CVRMLS,MLS#: 2626723 Originating MLS: Central Virginia Regional MLS
Originating MLS: Central Virginia Regional MLSFacts & features
Interior
Bedrooms & bathrooms
- Bedrooms: 2
- Bathrooms: 1
- Full bathrooms: 1
Other
- Description: Shower
- Level: First
Heating
- Electric, Heat Pump
Cooling
- Heat Pump
Appliances
- Included: Dishwasher, Electric Water Heater, Refrigerator, Stove
Features
- Ceiling Fan(s), Dining Area, Laminate Counters, Main Level Primary
- Flooring: Laminate
- Basement: Crawl Space
- Attic: Access Only
- Has fireplace: No
Interior area
- Total interior livable area: 775 sqft
- Finished area above ground: 775
- Finished area below ground: 0
Video & virtual tour
Property
Parking
- Parking features: Driveway, Off Street, Unpaved
- Has uncovered spaces: Yes
Features
- Levels: One
- Stories: 1
- Exterior features: Storage, Shed, Unpaved Driveway
- Pool features: None
- Fencing: Back Yard,Chain Link,Fenced
Lot
- Size: 0.29 Acres
Details
- Parcel number: 822645028100000
- Zoning description: R7
Construction
Type & style
- Home type: SingleFamily
- Architectural style: Ranch
- Property subtype: Single Family Residence
Materials
- Drywall, Frame, Plaster, Vinyl Siding
- Roof: Composition
Condition
- Resale
- New construction: No
- Year built: 1956
Utilities & green energy
- Sewer: Public Sewer
- Water: Public
Community & HOA
Community
- Subdivision: Morrisdale
Location
- Region: Chester
Financial & listing details
- Price per square foot: $277/sqft
- Tax assessed value: $158,800
- Annual tax amount: $1,413
- Date on market: 10/4/2026
- Ownership: Individuals
- Ownership type: Sole Proprietor
Estimated market value
$213,400
$203,000 - $224,000
$1,465/mo
Price history
| Date | Event | Price |
|---|---|---|
| 10/5/2026 | Listed for sale | $215,000+54.1%$277/sqft |
Source:  CVRMLS #2626723 Report a problem CVRMLS #2626723 Report a problem | ||
| 7/15/2021 | Sold | $139,500$180/sqft |
Source: CVRMLS #2113511 Report a problem | ||
| 6/11/2021 | Pending sale | $139,500$180/sqft |
Source: CVRMLS #2113511 Report a problem | ||
| 5/27/2021 | Price change | $139,500+6.1%$180/sqft |
Source: CVRMLS #2113511 Report a problem | ||
| 5/16/2021 | Pending sale | $131,500$170/sqft |
Source: CVRMLS #2113511 Report a problem | ||
| 5/10/2021 | Listed for sale | $131,500+34.4%$170/sqft |
Source: CVRMLS #2113511 Report a problem | ||
| 6/11/2007 | Sold | $97,850$126/sqft |
Source: Public Record Report a problem | ||
Public tax history
| Year | Property taxes | Tax assessment |
|---|---|---|
| 2025 | $1,366 +7.3% | $153,500 +8.5% |
| 2024 | $1,274 +7.7% | $141,500 +8.8% |
| 2023 | $1,183 +6.6% | $130,000 +7.8% |
| 2022 | $1,110 +12.8% | $120,600 +16.5% |
| 2021 | $983 +4% | $103,500 +4% |
| 2020 | $945 +1% | $99,500 +1% |
| 2019 | $936 -0.4% | $98,500 +5.2% |
| 2018 | $939 +1.7% | $93,600 |
| 2017 | $924 | $93,600 |
| 2016 | $924 +1.7% | $93,600 +1.7% |
| 2015 | $908 -4.3% | $92,000 -4.5% |
| 2014 | $949 | $96,300 +2.2% |
| 2013 | -- | $94,200 -2.3% |
| 2012 | -- | $96,400 -6.4% |
| 2011 | -- | $103,000 -1% |
| 2010 | -- | $104,000 -3.5% |
| 2009 | -- | $107,800 +5.7% |
| 2008 | -- | $102,000 +11.2% |
| 2007 | -- | $91,700 +35.9% |
| 2005 | -- | $67,500 +13.4% |
| 2004 | -- | $59,500 |
| 2003 | -- | $59,500 +14.4% |
| 2002 | -- | $52,000 |
| 2001 | -- | $52,000 |
Find assessor info on the county website
Monthly payment
Est. payment
Payment breakdown
Explore the cost of this home by adjusting the details. Changes won't be saved.Climate risks
Neighborhood: 23836
Nearby schools
Schools provided by the listing agent
- Elementary: Enon
- Middle: Elizabeth Davis
- High: Thomas Dale
Source: CVRMLS. This data may not be complete. We recommend contacting the local school district to confirm school assignments for this home.
Similar homes
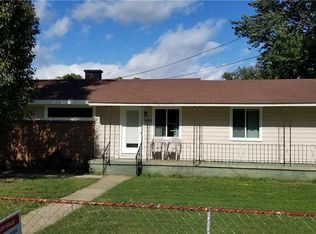
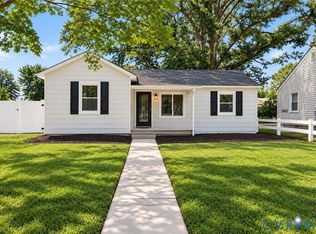
- $220,0002 bd1 ba688 sqft2911 Poplar St, Hopewell, VA 23860For Sale
 MLS ID #2626601, Rasheedah Nevers, Samson Properties. CVRMLS
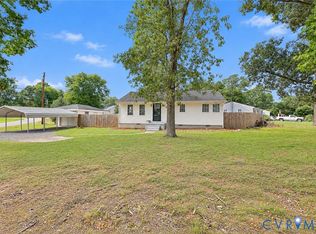
 - $285,0003 bd1 ba977 sqft1310 Enon Ave, Chester, VA 23836For Sale
 MLS ID #2624991, Lorna Cornett, Weichert Brockwell & Associate. CVRMLS
 - $230,0003 bd1 ba1k sqft2406 Bluefield St, Hopewell, VA 23860For Sale
 MLS ID #2626947, Joshua Lee, Real Broker LLC. CVRMLS
 - $215,0003 bd1 ba851 sqft702 N 7th Ave, Hopewell, VA 23860For Sale
 MLS ID #2626803, Ronnie Joswick, Ingram & Associates-Hopewell. CVRMLS
