Presenting an excellent opportunity in Cherry Grove East. Priced at $250,000 (~$200 per sq/ft), This 3-bedroom, 2- full bath condominium in Cherry Grove East offers outstanding value, strong rental potential, and a prime Aurora location. Previously rented at $2,350/month, this home is ideal for investors or buyers looking for affordability with room to personalize.
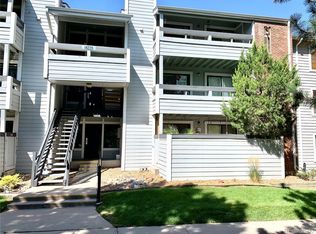
Recent improvements include fresh paint, new carpeting, updated tile, new bathroom vanities, and a HVAC system installed in 6/2024 ($13,500). Features a spacious family room with cozy fireplace, separate dining area with hardwood floors, and a functional kitchen with new countertops. Two large bedrooms (one with double doors), a fully updated bathroom the hallway with new tile, tub and vanity. The Primary Suite with dual closets and private bath complete the interior. Both the living room and first bedroom open to a large covered balcony with utility storage.
Community amenities include clubhouse, pool, renovated tennis courts, and soon-to-be-added pickleball court lines.
The location provides unmatched convenience—walking distance to Town Center Shopping Center and minutes to the Light Rail, with quick access to I-225. Dont miss this great opportunity.
Sold for $250,000
$250,000
14224 E 1st Drive #B02, Aurora, CO 80011
3beds
1,248sqft
Condominium
Built in 1982
-- sqft lot
$242,900 Zestimate®
$200/sqft
$1,993 Estimated rent
Home value
$242,900
$226,000 - $260,000
$1,993/mo
Zestimate® history
Owner options
List your home for rent
$1,993/mo
Rent Zestimate®
Find your next renter with Zillow Rental Manager. Plus, with online applications, you can quickly screen prospective tenants – for free.
$1,993/mo
Rent Zestimate®
Refinance and save
$1,937/mo
Est. payment
Refinancing to a lower rate could help reduce your monthly payments and save thousands over the life of the loan.
$1,937/mo
Est. payment
Explore your selling options
Work with a Zillow partner agent
Leverage their expertise and Zillow's premium Showcase listings to get your home seen by more buyers.
Get startedList with your own agent
Get your home in front of millions of buyers by listing it on Zillow.
Learn how to do itSell it yourself
Take full control of how buyers see your home on Zillow by listing For Sale by Owner (FSBO).
List your homeWhat's special
Cozy fireplaceLarge covered balconyNew countertopsSpacious family roomFunctional kitchenSeparate dining areaHardwood floors
Zillow last checked:
Listing updated:
Listed by:
Linda Andrus 720-495-4277,
Zakhem Real Estate Group
Bought with:
Aghil Ansari, 100082025
Corcoran Perry & Co.
Source: REcolorado as distributed by MLS GRID,MLS#: 1991914
Facts & features
Interior
Bedrooms & bathrooms
- Bedrooms: 3
- Bathrooms: 2
- Full bathrooms: 2
- Main level bathrooms: 2
- Main level bedrooms: 3
Bedroom
- Description: First With Double Doors And Sliding Door To Balcony, New Paint & Carpeting
- Level: Main
Bedroom
- Description: New Paint And Carpeting
- Level: Main
Bathroom
- Description: New Tile, Fixtures, And Vanity
- Level: Main
Other
- Description: En Suite Bathroom, New Tile, Toilet And Vanity
- Level: Main
Other
- Description: Walk In Closet And 2nd Closet With New Carpeting & Paint
- Level: Main
Dining room
- Description: Separate Dining Room With Hardwood Floors And Paint
- Level: Main
Kitchen
- Description: New Countertop And New Paint
- Level: Main
Laundry
- Description: Separate Laundry Room
- Level: Main
Living room
- Description: New Carpeting, New Paint With Sliding Door To Balcony & Fireplace
- Level: Main
Heating
- Forced Air
Cooling
- Central Air
Appliances
- Included: Dishwasher, Disposal, Dryer, Oven, Refrigerator, Washer
- Laundry: In Unit
Features
- Laminate Counters, Open Floorplan, Primary Suite, Walk-In Closet(s)
- Flooring: Carpet, Tile, Wood
- Has basement: No
- Number of fireplaces: 1
- Fireplace features: Living Room
- Common walls with other units/homes: 2+ Common Walls
Interior area
- Total structure area: 1,248
- Total interior livable area: 1,248 sqft
- Finished area above ground: 1,248
Property
Parking
- Total spaces: 2
- Details: Off Street Spaces: 2
Features
- Levels: One
- Stories: 1
- Entry location: Stairs
- Patio & porch: Covered
- Exterior features: Balcony
Details
- Parcel number: 032332719
- Special conditions: Standard
Construction
Type & style
- Home type: Condo
- Property subtype: Condominium
- Attached to another structure: Yes
Materials
- Wood Siding
Condition
- Year built: 1982
Utilities & green energy
- Sewer: Public Sewer
- Water: Public
Community & HOA
Community
- Security: Carbon Monoxide Detector(s), Smoke Detector(s)
- Subdivision: Cherry Grove East
HOA
- Has HOA: Yes
- Amenities included: Clubhouse, Park, Pool, Tennis Court(s)
- Services included: Insurance, Maintenance Grounds, Maintenance Structure, Sewer, Snow Removal, Trash, Water
- HOA fee: $400 monthly
- HOA name: RealManage - Cherry Grove East
- HOA phone: 866-473-2573
Location
- Region: Aurora
Financial & listing details
- Price per square foot: $200/sqft
- Tax assessed value: $282,400
- Annual tax amount: $1,585
- Date on market: 9/11/2025
- Listing terms: Cash,Conventional,Lease Purchase,VA Loan
- Exclusions: Any Personal Items
- Ownership: Agent Owner
- Road surface type: Paved
Price history
| Date | Event | Price |
|---|---|---|
| 11/10/2025 | Sold | $250,000$200/sqft |
Source:  REcolorado as distributed by MLS GRID #1991914 Report a problem REcolorado as distributed by MLS GRID #1991914 Report a problem | ||
| 10/15/2025 | Pending sale | $250,000$200/sqft |
Source: REcolorado as distributed by MLS GRID #1991914 Report a problem | ||
| 9/21/2025 | Listed for sale | $250,000$200/sqft |
Source: REcolorado as distributed by MLS GRID #1991914 Report a problem | ||
| 9/19/2025 | Pending sale | $250,000$200/sqft |
Source: REcolorado as distributed by MLS GRID #1991914 Report a problem | ||
| 9/11/2025 | Listed for sale | $250,000+47159%$200/sqft |
Source: REcolorado as distributed by MLS GRID #1991914 Report a problem | ||
| 4/8/2014 | Sold | $529-99.3% |
Source: Public Record Report a problem | ||
| 8/17/2013 | Listing removed | $999$1/sqft |
Source: Postlets Report a problem | ||
| 8/2/2013 | Listed for rent | $999$1/sqft |
Source: Zillow Rental Network Report a problem | ||
| 6/8/2012 | Sold | $71,200+23%$57/sqft |
Source: Agent Provided Report a problem | ||
| 7/22/2011 | Listing removed | $57,900$46/sqft |
Source: Provident Realty #1010139 Report a problem | ||
| 7/9/2011 | Pending sale | $57,900$46/sqft |
Source: Provident Realty #1010139 Report a problem | ||
| 6/27/2011 | Price change | $57,900-7.9%$46/sqft |
Source: Provident Realty #1010139 Report a problem | ||
| 6/9/2011 | Listed for sale | $62,900$50/sqft |
Source: Radz Real Estate, LLC #1010139 Report a problem | ||
| 6/3/2011 | Pending sale | $62,900$50/sqft |
Source: Radz Real Estate, LLC #1010139 Report a problem | ||
| 4/21/2011 | Price change | $62,900-7.4%$50/sqft |
Source: Radz Real Estate, LLC #957066 Report a problem | ||
| 3/3/2011 | Price change | $67,900-2.9%$54/sqft |
Source: Radz Real Estate, LLC #957066 Report a problem | ||
| 2/2/2011 | Price change | $69,900-6.7%$56/sqft |
Source: Radz Real Estate, LLC #957066 Report a problem | ||
| 1/2/2011 | Listed for sale | $74,900-42.4%$60/sqft |
Source: Radz Real Estate, LLC #957066 Report a problem | ||
| 5/9/2002 | Sold | $129,950+12.5%$104/sqft |
Source: Public Record Report a problem | ||
| 11/15/2000 | Sold | $115,500$93/sqft |
Source: Public Record Report a problem | ||
Public tax history
| Year | Property taxes | Tax assessment |
|---|---|---|
| 2025 | $1,585 -2.8% | $17,650 +6.7% |
| 2024 | $1,631 -3% | $16,535 -22.9% |
| 2023 | $1,682 -3.1% | $21,439 +28% |
| 2022 | $1,736 | $16,750 -2.8% |
| 2021 | -- | $17,232 +2.8% |
| 2020 | $1,746 +103.5% | $16,767 |
| 2019 | $858 | $16,767 +106.6% |
| 2018 | $858 +15% | $8,114 |
| 2017 | $746 | $8,114 +19.4% |
| 2016 | -- | $6,798 |
| 2015 | -- | $6,798 +62.1% |
| 2014 | $616 +56% | $4,195 -12.6% |
| 2013 | $395 | $4,800 |
| 2012 | -- | $4,800 |
| 2011 | $411 +1.1% | $4,800 -5.3% |
| 2010 | $407 -31% | $5,070 |
| 2009 | $590 | $5,070 -31.1% |
| 2008 | -- | $7,363 |
| 2007 | -- | $7,363 -18.8% |
| 2006 | -- | $9,066 |
| 2005 | -- | $9,066 -10% |
| 2002 | $773 +51.4% | $10,070 +55.6% |
| 2001 | $511 | $6,470 |
Find assessor info on the county website
Neighborhood: City Center North
Nearby homes
- $80,0001 bd1 ba756 sqft14226 E 1st Dr APT B04, Aurora, CO 80011Sold
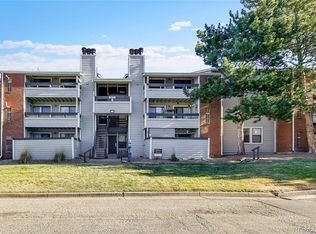
- $125,0001 bd1 ba756 sqft14226 E 1st Dr APT C09, Aurora, CO 80011Sold
- $149,0001 bd1 ba756 sqft14226 E 1st Dr APT C03, Aurora, CO 80011For Sale

- $--1 bd1 ba756 sqft14226 E 1st Dr APT C9, Aurora, CO 80011Off Market
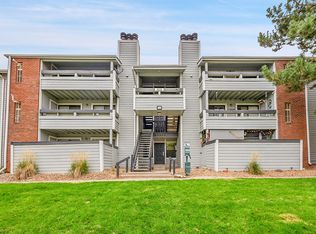
- $139,9732 bd1 ba756 sqft14226 E 1st Dr APT B03, Aurora, CO 80011Pending
- $196,3002 bd2 ba1k sqft14434 E 1st Dr APT B1, Aurora, CO 80011Off Market
- $221,4002 bd2 ba1k sqft14214 E 1st Dr APT A7, Aurora, CO 80011Off Market
- $227,4002 bd2 ba1k sqft14228 E 1st Dr APT A05, Aurora, CO 80011Off Market
Nearby schools
GreatSchools rating
- 2/10Elkhart Elementary SchoolGrades: PK-5Distance: 1 mi
- 4/10AXL AcademyGrades: PK-8Distance: 1.1 mi
- 2/10Hinkley High SchoolGrades: 9-12Distance: 1.4 mi
Schools provided by the listing agent
- Elementary: Sixth Avenue
- Middle: East
- High: Hinkley
- District: Adams-Arapahoe 28J
Source: REcolorado as distributed by MLS GRID. This data may not be complete. We recommend contacting the local school district to confirm school assignments for this home.
Get a cash offer in 3 minutes
Find out how much your home could sell for in as little as 3 minutes with a no-obligation cash offer.
Estimated market value
$242,900
Get a cash offer in 3 minutes
Find out how much your home could sell for in as little as 3 minutes with a no-obligation cash offer.
Estimated market value
$242,900
- Colorado
- Arapahoe County
- Aurora
- 80011
- City Center North
- 14224 E 1st Drive Unit B02
Nearby cities
Nearby neighborhoods
Nearby zip codes
Other Aurora Topics
