Spacious end-unit townhouse in the Steeplerun / Woodrim community offering 3 bedrooms, 2.5 bathrooms, a 2-car attached garage, and 1,714 finished square feet plus a large unfinished basement with future expansion potential. The flexible floorplan includes a main-floor primary bedroom with en suite bath and double closets, plus two upstairs bedrooms, each with generous closet space. One upstairs bedroom features a private balcony/deck, and the large open loft overlooking the great room creates additional living, office, or flex space. Vaulted ceilings and large windows provide abundant natural light throughout the home. The unfinished basement already includes partial framing, plumbing rough-in for an additional bathroom, laundry area, workshop/storage space, and potential for a future bedroom or expanded living area — offering an excellent opportunity to build equity and customize to your needs. Conveniently located with easy access to I-225, Denver Tech Center, and major employers including the Anschutz/Fitzsimons Medical Campus, University of Colorado Hospital, Children’s Hospital, VA Medical Center, and Buckley Space Force Base. Less than half a mile to RTD’s Iliff Station with light rail access to downtown Denver and Denver International Airport. Community amenities include tennis courts and maintenance-managed grounds. Great opportunity for owner-occupants, investors, or buyers seeking space, value, and long-term potential in a convenient location.
Sold for $365,000
$365,000
14224 E Baltic Circle, Aurora, CO 80014
3beds
2,667sqft
Townhouse
Built in 1980
1,873 Square Feet Lot
$364,900 Zestimate®
$137/sqft
$2,851 Estimated rent
Home value
$364,900
$343,000 - $387,000
$2,851/mo
Zestimate® history
Owner options
List your home for rent
$2,851/mo
Rent Zestimate®
Find your next renter with Zillow Rental Manager. Plus, with online applications, you can quickly screen prospective tenants – for free.
$2,851/mo
Rent Zestimate®
Refinance and save
$2,593/mo
Est. payment
Refinancing to a lower rate could help reduce your monthly payments and save thousands over the life of the loan.
$2,593/mo
Est. payment
Explore your selling options
Work with a Zillow partner agent
Leverage their expertise and Zillow's premium Showcase listings to get your home seen by more buyers.
Get startedList with your own agent
Get your home in front of millions of buyers by listing it on Zillow.
Learn how to do itSell it yourself
Take full control of how buyers see your home on Zillow by listing For Sale by Owner (FSBO).
List your homeWhat's special
Spacious end-unit townhouseMaintenance-managed groundsVaulted ceilings
Zillow last checked:
Listing updated:
Listed by:
Diana Kearns 303-598-2076 diana@kearnsteam.com,
Realty One Group Five Star,
Michael Kearns 303-598-2076,
Realty One Group Five Star
Bought with:
Anne-Kathrin Cao, 100100192
West and Main Homes Inc
Source: REcolorado as distributed by MLS GRID,MLS#: 2379791
Facts & features
Interior
Bedrooms & bathrooms
- Bedrooms: 3
- Bathrooms: 3
- Full bathrooms: 2
- 1/2 bathrooms: 1
- Main level bathrooms: 2
- Main level bedrooms: 1
Bedroom
- Description: Main Floor Bedroom, Double Closets, En Suite Bath
- Features: Primary Suite
- Level: Main
Bedroom
- Description: Large Bedroom With Outdoor Balcony/Deck
- Level: Upper
Bedroom
- Level: Upper
Bathroom
- Features: En Suite Bathroom, Primary Suite
- Level: Main
Bathroom
- Level: Main
Bathroom
- Level: Upper
Great room
- Level: Main
Kitchen
- Level: Main
Laundry
- Description: Basement Laundry Area
- Level: Basement
Loft
- Description: Spacious Upstairs Loft
- Level: Upper
Workshop
- Description: Partially Finished Workshop Area With Workbench
- Level: Basement
Heating
- Forced Air
Cooling
- Central Air
Appliances
- Included: Dishwasher, Dryer, Freezer, Gas Water Heater, Range, Range Hood, Refrigerator, Washer
- Laundry: In Unit
Features
- Ceiling Fan(s), Eat-in Kitchen, Entrance Foyer, High Ceilings, Vaulted Ceiling(s)
- Flooring: Carpet, Vinyl
- Windows: Window Coverings
- Basement: Bath/Stubbed,Unfinished
- Number of fireplaces: 1
- Fireplace features: Great Room
- Common walls with other units/homes: End Unit,1 Common Wall
Interior area
- Total structure area: 2,667
- Total interior livable area: 2,667 sqft
- Finished area above ground: 1,714
- Finished area below ground: 0
Property
Parking
- Total spaces: 2
- Parking features: Concrete, Exterior Access Door, Oversized
- Attached garage spaces: 2
Features
- Levels: Two
- Stories: 2
- Entry location: Ground
- Patio & porch: Covered, Patio
- Exterior features: Balcony
Lot
- Size: 1,873 Square Feet
- Features: Landscaped, Master Planned
Details
- Parcel number: 031472890
- Special conditions: Standard
Construction
Type & style
- Home type: Townhouse
- Property subtype: Townhouse
- Attached to another structure: Yes
Materials
- Frame, Wood Siding
- Roof: Composition
Condition
- Year built: 1980
Utilities & green energy
- Sewer: Public Sewer
- Water: Public
Community & HOA
Community
- Subdivision: Woodrim
HOA
- Has HOA: Yes
- Services included: Maintenance Grounds, Maintenance Structure, Trash
- HOA fee: $450 monthly
- HOA name: Steeplerun
- HOA phone: 303-482-2213
Location
- Region: Aurora
Financial & listing details
- Price per square foot: $137/sqft
- Tax assessed value: $430,500
- Annual tax amount: $2,223
- Date on market: 5/18/2026
- Listing terms: 1031 Exchange,Cash,Conventional,FHA,VA Loan
- Exclusions: None
- Ownership: Corporation/Trust
Price history
| Date | Event | Price |
|---|---|---|
| 7/7/2026 | Sold | $365,000+0%$137/sqft |
Source:  REcolorado as distributed by MLS GRID #2379791 Report a problem REcolorado as distributed by MLS GRID #2379791 Report a problem | ||
| 6/4/2026 | Pending sale | $364,900$137/sqft |
Source: REcolorado as distributed by MLS GRID #2379791 Report a problem | ||
| 6/1/2026 | Price change | $364,900-2.7%$137/sqft |
Source: REcolorado as distributed by MLS GRID #2379791 Report a problem | ||
| 5/18/2026 | Listed for sale | $374,900$141/sqft |
Source: REcolorado as distributed by MLS GRID #2379791 Report a problem | ||
Public tax history
| Year | Property taxes | Tax assessment |
|---|---|---|
| 2025 | $1,973 +3.1% | $26,906 -1.4% |
| 2024 | $1,914 +15.8% | $27,289 -12.7% |
| 2023 | $1,653 -3.1% | $31,275 +33.6% |
| 2022 | $1,706 | $23,408 -2.8% |
| 2021 | -- | $24,081 +12.9% |
| 2020 | $1,477 +42.7% | $21,336 |
| 2019 | $1,035 | $21,336 +25.6% |
| 2018 | $1,035 +15% | $16,992 |
| 2017 | $901 | $16,992 +13.9% |
| 2016 | -- | $14,917 |
| 2015 | -- | $14,917 +36.6% |
| 2014 | -- | $10,921 -18.6% |
| 2013 | $514 | $13,420 |
| 2012 | -- | $13,420 |
| 2011 | $1,049 +1.1% | $13,420 +3.6% |
| 2010 | $1,038 +69.4% | $12,950 |
| 2009 | $613 | $12,950 -15.4% |
| 2008 | -- | $15,299 |
| 2007 | -- | $15,299 -0.4% |
| 2006 | -- | $15,363 |
| 2005 | -- | $15,363 -9.4% |
| 2002 | $1,302 +22.2% | $16,960 +25.6% |
| 2001 | $1,066 | $13,500 |
Find assessor info on the county website
Neighborhood: Southeast Crossing
Nearby homes
- $373,9003 bd3 ba1.7k sqft14214 E Baltic Cir, Aurora, CO 80014Off Market
- $379,7003 bd2 ba2.6k sqft14204 E Baltic Cir, Aurora, CO 80014Off Market

- $404,1003 bd3 ba2.8k sqft14234 E Baltic Cir, Aurora, CO 80014Off Market
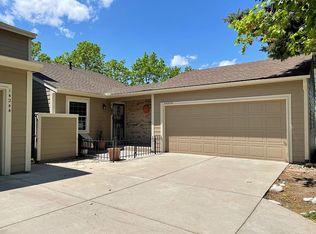
- $363,2002 bd3 ba1.3k sqft14263 E Baltic Cir, Aurora, CO 80014Off Market
- $395,4003 bd4 ba2k sqft14244 E Baltic Cir, Aurora, CO 80014Off Market
- $363,7003 bd3 ba1.7k sqft14182 E Baltic Pl, Aurora, CO 80014Off Market
- $331,9002 bd3 ba1.2k sqft14273 E Baltic Cir, Aurora, CO 80014Off Market
- $404,7003 bd3 ba1.7k sqft14254 E Baltic Cir, Aurora, CO 80014Off Market
Nearby schools
GreatSchools rating
- 4/10Jewell Elementary SchoolGrades: PK-5Distance: 0.6 mi
- 3/10Aurora Hills Middle SchoolGrades: 6-8Distance: 1.9 mi
- 2/10Gateway High SchoolGrades: 9-12Distance: 1.1 mi
Schools provided by the listing agent
- Elementary: Jewell
- Middle: Aurora Hills
- High: Gateway
- District: Adams-Arapahoe 28J
Source: REcolorado as distributed by MLS GRID. This data may not be complete. We recommend contacting the local school district to confirm school assignments for this home.
Get a cash offer in 3 minutes
Find out how much your home could sell for in as little as 3 minutes with a no-obligation cash offer.
Estimated market value
$364,900
Get a cash offer in 3 minutes
Find out how much your home could sell for in as little as 3 minutes with a no-obligation cash offer.
Estimated market value
$364,900
- Colorado
- Arapahoe County
- Aurora
- 80014
- Southeast Crossing
- 14224 E Baltic Circle