Skip main navigation
Closed
  • $400,000

    14224 Flagstaff Ct, Huntley, IL 60142

    2beds
    1,630sqft
    Single Family Residence
    Built in 2007
    7,405 Square Feet Lot
    $416,700 Zestimate®
    $245/sqft
    $2,822 Estimated rent

    Home value

    $416,700

    $375,000 - $463,000

    $2,822/mo

    Zestimate® history
    Loading
    Loading...

    Owner options

    List your home for rent

    $2,822/mo

    Rent Zestimate®

    Find your next renter with Zillow Rental Manager. Plus, with online applications, you can quickly screen prospective tenants – for free.

    Learn more

    $2,822/mo

    Rent Zestimate®

    Refinance and save

    $3,030/mo

    Est. payment

    Refinancing to a lower rate could help reduce your monthly payments and save thousands over the life of the loan.

    See today's rates

    $3,030/mo

    Est. payment

    Explore your selling options

    Work with a Zillow partner agent

    Leverage their expertise and Zillow's premium Showcase listings to get your home seen by more buyers.

    Get started

    List with your own agent

    Get your home in front of millions of buyers by listing it on Zillow.

    Learn how to do it

    Sell it yourself

    Take full control of how buyers see your home on Zillow by listing For Sale by Owner (FSBO).

    List your home

    What's special

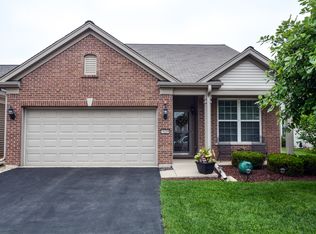
    This beautiful 2-bedroom, 2-bathroom plus den Potomac model in Del Webb comes with a screened-in porch and is absolutely move-in ready and shows like a dream! The kitchen is stunning and really stands out. It's been updated with gorgeous quartz countertops (2024), backsplash (2024), and they even extended the island to add seating for two. The 42" maple cabinets give you tons of storage, newer dishwasher (2023) and vinyl plank flooring throughout the kitchen (2019) and den (2024). You'll find brand new carpet in the living room and both bedrooms. The primary bedroom features a bay window, ceiling fan, and private bathroom with double-bowl sinks and a huge walk-in closet. The second bedroom is perfect for guests, and the den is a flexible space that could work perfectly as a home office, craft room, or whatever you need it to be. Beautiful window treatments throughout add the perfect finishing touch and there are ceiling fans in almost every room. The outdoor living is fantastic! Prime cul-de-sac location. Screened-in porch, patio, and a front porch, all on an extra-deep lot that's perfect for entertaining. 2-car garage, and roof was replaced in 2013. Del Webb's 55+ active adult community lifestyle includes indoor and outdoor pools, two exercise facilities, tennis, pickleball, bike paths, walking trails, and so much more. It's everything you'd want for staying active and social. This gorgeous house will not last long! Schedule a showing today!

    Zillow last checked:

    Listing updated:

    Listed by:

    Becky Johnson, ABR,SRES,SRS (847)373-6833,

    Real Broker, LLC,

    Ursula Mathews, ABR 630-618-9113,

    Real Broker LLC

    Bought with:

    Erin Felten

    Keller Williams Thrive

    Source: MRED as distributed by MLS GRID,MLS#: 12487899MLS Logo

    Facts & features

    Interior

    Bedrooms & bathrooms
    • Bedrooms: 2
    • Bathrooms: 2
    • Full bathrooms: 2
    Rooms
    • Room types: Den
    Primary bedroom
    • Features: Flooring (Carpet), Bathroom (Full)
    • Level: Main
    • Area: 154 Square Feet
    • Dimensions: 14X11
    Bedroom 2
    • Features: Flooring (Carpet)
    • Level: Main
    • Area: 110 Square Feet
    • Dimensions: 11X10
    Den
    • Features: Flooring (Vinyl)
    • Level: Main
    • Area: 110 Square Feet
    • Dimensions: 11X10
    Dining room
    • Features: Flooring (Carpet)
    • Level: Main
    • Area: 144 Square Feet
    • Dimensions: 12X12
    Family room
    • Features: Flooring (Vinyl)
    • Level: Main
    • Area: 140 Square Feet
    • Dimensions: 14X10
    Kitchen
    • Features: Kitchen (Eating Area-Table Space, Island)
    • Level: Main
    • Area: 160 Square Feet
    • Dimensions: 16X10
    Laundry
    • Level: Main
    • Area: 42 Square Feet
    • Dimensions: 6X7
    Living room
    • Features: Flooring (Carpet)
    • Level: Main
    • Area: 168 Square Feet
    • Dimensions: 12X14
    Heating
    • Natural Gas
    Cooling
    • Central Air
    Appliances
    • Included: Range, Microwave, Dishwasher, Refrigerator, Washer, Dryer
    • Laundry: Main Level, In Unit
    Features
    • 1st Floor Bedroom, 1st Floor Full Bath, Quartz Counters
    • Basement: None
    Interior area
    • Total structure area: 0
    • Total interior livable area: 1,630 sqft

    Property

    Parking
    • Total spaces: 2
    • Parking features: Asphalt, Garage Door Opener, Yes, Garage Owned, Attached, Garage
    • Attached garage spaces: 2
    • Has uncovered spaces: Yes
    Accessibility
    • Accessibility features: No Disability Access
    Features
    • Stories: 1
    • Patio & porch: Patio
    Lot
    • Size: 7,405 Square Feet
    • Dimensions: 50x158x50x152
    • Features: Cul-De-Sac
    Details
    • Parcel number: 0101441026
    • Special conditions: None
    • Other equipment: Ceiling Fan(s)

    Construction

    Type & style
    • Home type: SingleFamily
    • Architectural style: Ranch
    • Property subtype: Single Family Residence
    Materials
    • Vinyl Siding
    • Foundation: Concrete Perimeter
    • Roof: Asphalt
    Condition
    • New construction: No
    • Year built: 2007
    Details
    • Builder model: Potomac

    Utilities & green energy

    • Sewer: Public Sewer
    • Water: Public

    Community & HOA

    Community
    • Features: Clubhouse, Pool, Tennis Court(s), Lake, Curbs, Sidewalks, Street Lights, Street Paved
    • Subdivision: Del Webb Sun City
    HOA
    • Has HOA: Yes
    • Services included: Clubhouse, Exercise Facilities, Pool, Scavenger
    • HOA fee: $155 monthly
    Location
    • Region: Huntley

    Financial & listing details

    • Price per square foot: $245/sqft
    • Tax assessed value: $311,247
    • Annual tax amount: $6,217
    • Date on market: 11/5/2025
    • Listing terms: Cash
    • Ownership: Fee Simple w/ HO Assn.

    Price history

    DateEventPrice
    11/5/2025Sold$400,000+9.4%$245/sqft
    Source: MRED as distributed by MLS GRID #12487899 Report a problem
    6/28/2024Sold$365,513+4.5%$224/sqft
    Source: MRED as distributed by MLS GRID #12059025 Report a problem
    6/18/2024Pending sale$349,800$215/sqft
    Source: MRED as distributed by MLS GRID #12059025 Report a problem
    5/21/2024Contingent$349,800$215/sqft
    Source: MRED as distributed by MLS GRID #12059025 Report a problem
    5/18/2024Listed for sale$349,800+44.5%$215/sqft
    Source: MRED as distributed by MLS GRID #12059025 Report a problem
    5/29/2018Sold$242,000-3.2%$148/sqft
    Source: Public Record Report a problem
    4/19/2018Pending sale$249,900$153/sqft
    Source: Huntley Realty #09896316 Report a problem
    3/30/2018Listed for sale$249,900$153/sqft
    Source: Huntley Realty #09896316 Report a problem

    Public tax history

    YearProperty taxesTax assessment
    2024$6,217 +32.4%$103,749 +11.2%
    2023$4,696 -10.3%$93,324 +6.7%
    2022$5,235 -3.8%$87,489 +5.4%
    2021$5,442 -1.2%$83,000 +3.4%
    2020$5,505 -8.5%$80,284 +3.4%
    2019$6,017 +19.8%$77,659 +13.7%
    2018$5,022 +7.5%$68,327 +7.9%
    2017$4,672 -15.6%$63,312 +6.4%
    2016$5,538 $59,515 +7.6%
    2015-- $55,316 +3.4%
    2014-- $53,492 -6%
    2013-- $56,913 +3%
    2012-- $55,274 -17%
    2011-- $66,616 -5.9%
    2010-- $70,770 +1.9%
    2009-- $69,420 -1.3%
    2008-- $70,365 +8063%
    2007-- $862 +6.6%
    2006-- $809
    Find assessor info on the county website

    Neighborhood: 60142

    Nearby schools

    GreatSchools rating
    Schools provided by the listing agent
    • District: 158

    Source: MRED as distributed by MLS GRID. This data may not be complete. We recommend contacting the local school district to confirm school assignments for this home.

    Get a cash offer in 3 minutes
    Find out how much your home could sell for in as little as 3 minutes with a no-obligation cash offer.
    Estimated market value
    $416,700
    Get a cash offer in 3 minutes
    Find out how much your home could sell for in as little as 3 minutes with a no-obligation cash offer.
    Estimated market value
    $416,700