Skip main navigation
Sold for $543,000
Street View
  • $543,000

    14224 Greenview Dr, Laurel, MD 20708

    3beds
    1,711sqft
    Single Family Residence
    Built in 1988
    5,453 Square Feet Lot
    $552,200 Zestimate®
    $317/sqft
    $3,184 Estimated rent

    Home value

    $552,200

    $491,000 - $618,000

    $3,184/mo

    Zestimate® history
    Loading
    Loading...

    Owner options

    List your home for rent

    $3,184/mo

    Rent Zestimate®

    Find your next renter with Zillow Rental Manager. Plus, with online applications, you can quickly screen prospective tenants – for free.

    Learn more

    $3,184/mo

    Rent Zestimate®

    Refinance and save

    $3,241/mo

    Est. payment

    Refinancing to a lower rate could help reduce your monthly payments and save thousands over the life of the loan.

    See today's rates

    $3,241/mo

    Est. payment

    Explore your selling options

    Work with a Zillow partner agent

    Leverage their expertise and Zillow's premium Showcase listings to get your home seen by more buyers.

    Get started

    List with your own agent

    Get your home in front of millions of buyers by listing it on Zillow.

    Learn how to do it

    Sell it yourself

    Take full control of how buyers see your home on Zillow by listing For Sale by Owner (FSBO).

    List your home

    What's special

    Thoughtfully updated kitchenSpacious two-car attached garageSerene fenced backyardModern finishesBeautifully updated homeFresh paintStriking vaulted ceiling
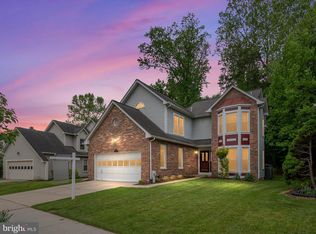
    Welcome to 14224 Greenview Drive! A beautifully updated home in the sought-after Patuxent Glen community, featuring fresh paint and brand-new carpeting throughout. At the heart of the home, a striking vaulted ceiling creates an open and airy feel, perfectly complementing the thoughtfully updated kitchen with stainless steel appliances, granite countertops, soft-close cabinets, and modern finishes. The home offers both comfort and functionality, including a spacious two-car attached garage and a serene, fenced backyard that backs to trees and a community trail—ideal for relaxing or enjoying the outdoors. The first floor offers a flex space that can be used as an office/den or sitting room. A first-floor primary suite features a well-appointed bathroom with a dual vanity, providing ample space and convenience. Upstairs, you'll find two bedrooms and a full bathroom. Extensive recent upgrades provide peace of mind and true turnkey living, including a brand-new GAF roof installed in late 2025 with a transferable warranty, crawlspace encapsulation system (2022) with a dehumidifier added in 2024, and numerous appliance updates. The kitchen features a brand-new, never-used oven range (2026), along with newer microwave and a steel tub dishwasher (2025). A high-efficiency washer/dryer combo (2025), hot water heater (2025), and a Carrier heat pump (2019) with ongoing professional maintenance further enhance the home’s efficiency and reliability. Patuxent Glen residents enjoy easy access to major Baltimore and DC commuter routes, scenic walking trails, and the Greenview Drive Swimming Pool with tennis and pickleball courts just down the street. This is a truly turnkey property in a prime location that won’t last long!

    Zillow last checked:

    Listing updated:

    Listed by:

    Andrew Nugent 301-814-8010,

    Compass

    Bought with:

    Marielle Kabin, 0225257374

    Realty ONE Group Capital

    Source: Bright MLS,MLS#: MDPG2198912MLS Logo

    Facts & features

    Interior

    Bedrooms & bathrooms
    • Bedrooms: 3
    • Bathrooms: 3
    • Full bathrooms: 2
    • 1/2 bathrooms: 1
    • Main level bathrooms: 2
    • Main level bedrooms: 1
    Rooms
    • Room types: Bedroom 2, Bedroom 1, Bathroom 1, Half Bath
    Bedroom 1
    • Level: Main
    Bedroom 1
    • Level: Upper
    Bedroom 2
    • Level: Upper
    Bathroom 1
    • Level: Main
    Bathroom 1
    • Level: Upper
    Half bath
    • Level: Main
    Heating
    • Heat Pump, Electric
    Cooling
    • Central Air, Electric
    Appliances
    • Included: Microwave, Dishwasher, Disposal, Oven/Range - Electric, Range Hood, Refrigerator, Washer, Water Heater, Dryer, Electric Water Heater
    Features
    • Soaking Tub, Breakfast Area, Ceiling Fan(s), Combination Kitchen/Dining, Entry Level Bedroom, Family Room Off Kitchen, Open Floorplan, Kitchen - Galley
    • Flooring: Luxury Vinyl, Carpet
    • Windows: Atrium, Double Pane Windows
    • Has basement: No
    • Number of fireplaces: 1
    Interior area
    • Total structure area: 1,711
    • Total interior livable area: 1,711 sqft
    • Finished area above ground: 1,711
    • Finished area below ground: 0

    Property

    Parking
    • Total spaces: 4
    • Parking features: Inside Entrance, Garage Faces Front, Driveway, Attached
    • Attached garage spaces: 2
    • Uncovered spaces: 2
    Accessibility
    • Accessibility features: Accessible Doors
    Features
    • Levels: Two
    • Stories: 2
    • Pool features: None
    Lot
    • Size: 5,453 Square Feet
    Details
    • Additional structures: Above Grade, Below Grade
    • Parcel number: 17101073295
    • Zoning: LAUR
    • Special conditions: Standard

    Construction

    Type & style
    • Home type: SingleFamily
    • Architectural style: Contemporary
    • Property subtype: Single Family Residence
    Materials
    • Frame
    • Foundation: Slab
    • Roof: Architectural Shingle
    Condition
    • Excellent
    • New construction: No
    • Year built: 1988

    Utilities & green energy

    • Sewer: Public Sewer
    • Water: Public
    • Utilities for property: Cable, Fixed Wireless, Other Internet Service

    Community & HOA

    Community
    • Subdivision: Greens Of Patuxent
    HOA
    • Has HOA: Yes
    • HOA fee: $425 annually
    • HOA name: PATUXENT GLEN HOMES ASSOCIATION INC
    Location
    • Region: Laurel
    • Municipality: Laurel

    Financial & listing details

    • Price per square foot: $317/sqft
    • Tax assessed value: $436,400
    • Annual tax amount: $7,685
    • Date on market: 4/16/2026
    • Listing agreement: Exclusive Right To Sell
    • Listing terms: FHA,Conventional,VA Loan,Cash
    • Ownership: Fee Simple

    Price history

    DateEventPrice
    8/18/2026Sold$543,000+1.5%$317/sqft
    Source: Bright MLS #MDPG2198912 Report a problem
    7/24/2026Contingent$535,000$313/sqft
    Source: Bright MLS #MDPG2198912 Report a problem
    7/11/2026Listed for sale$535,000$313/sqft
    Source: Bright MLS #MDPG2198912 Report a problem
    4/25/2026Contingent$535,000$313/sqft
    Source: Bright MLS #MDPG2198912 Report a problem
    4/16/2026Listed for sale$535,000+52.9%$313/sqft
    Source: Bright MLS #MDPG2198912 Report a problem
    9/9/2015Sold$349,999$205/sqft
    Source: Agent Provided Report a problem
    7/8/2015Listed for sale$349,999+91.5%$205/sqft
    Source: Keller Williams - Greater Howard County #PG8686927 Report a problem
    5/2/2000Sold$182,750$107/sqft
    Source: Public Record Report a problem

    Public tax history

    YearProperty taxesTax assessment
    2025$7,320 +11.2%$417,200 +6.3%
    2024$6,583 +7.4%$392,567 +6.7%
    2023$6,130 +8.3%$367,933 +7.2%
    2022$5,661 +1.1%$343,300 +0.4%
    2021$5,599 +0.4%$342,000 +0.4%
    2020$5,574 +36.5%$340,700 +5.9%
    2019$4,085 $321,633
    2018-- $321,633 +5.8%
    2017$4,515 +9.7%$303,867 +6.2%
    2016$4,116 $286,100 +3.1%
    2015$4,116 $277,367 +3.3%
    2014$4,116 $268,633 +3.4%
    2013-- $259,900
    2012-- $259,900
    2011-- $259,900 -33.8%
    2010-- $392,470 +9.4%
    2009-- $358,636 +10.4%
    2008-- $324,803 +11.6%
    2007-- $290,970 +14.4%
    2006-- $254,436 +16.8%
    2005-- $217,903 +20.1%
    2004-- $181,370
    2003-- $181,370 +3.5%
    2002-- $175,266 +7.5%
    2001-- $163,060
    Find assessor info on the county website

    Neighborhood: 20708

    Nearby schools

    GreatSchools rating
    Schools provided by the listing agent
    • District: Prince George's County Public Schools

    Source: Bright MLS. This data may not be complete. We recommend contacting the local school district to confirm school assignments for this home.

    Get a cash offer in 3 minutes
    Find out how much your home could sell for in as little as 3 minutes with a no-obligation cash offer.
    Estimated market value
    $552,200
    Get a cash offer in 3 minutes
    Find out how much your home could sell for in as little as 3 minutes with a no-obligation cash offer.
    Estimated market value
    $552,200