Skip main navigation
Sold
  • Price Unknown

    14224 Haverhill Ave, Pride, LA 70770

    3beds
    1,530sqft
    Single Family Residence, Residential
    Built in 1977
    0.32 Acres Lot
    $189,700 Zestimate®
    $--/sqft
    $1,589 Estimated rent

    Home value

    $189,700

    $176,000 - $203,000

    $1,589/mo

    Zestimate® history
    Loading
    Loading...

    Owner options

    List your home for rent

    $1,589/mo

    Rent Zestimate®

    Find your next renter with Zillow Rental Manager. Plus, with online applications, you can quickly screen prospective tenants – for free.

    Learn more

    $1,589/mo

    Rent Zestimate®

    Refinance and save

    Refinancing to a lower rate could help reduce your monthly payments and save thousands over the life of the loan.

    See today's rates

    Explore your selling options

    Work with a Zillow partner agent

    Leverage their expertise and Zillow's premium Showcase listings to get your home seen by more buyers.

    Get started

    List with your own agent

    Get your home in front of millions of buyers by listing it on Zillow.

    Learn how to do it

    Sell it yourself

    Take full control of how buyers see your home on Zillow by listing For Sale by Owner (FSBO).

    List your home

    What's special

    Fenced yardOpen patio areaBuilt in deskHandicap showerTiled backsplashTiled countertopsPainted cabinets
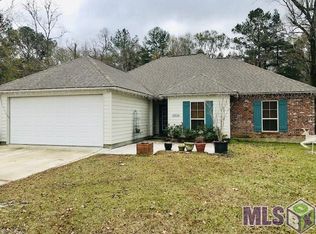
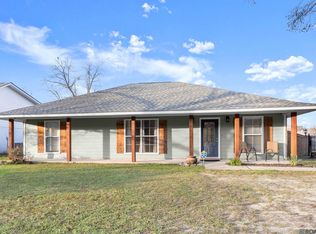
    Huntington Park in the desirable Central School District! Great cut glass front door makes for a grand entrance into the foyer. The Den has a corner stone fireplace, wall of builtins and door that allows for access to the rear patio and fenced yard. The Kitchen has painted cabinets, tiled countertops and backsplash, pantry, built in desk, and the refrigerator remains. The Laundry has a space for the freezer or extra refrigerator and also a storage closet. The washer and dryer remain. The Two Guest Bedrooms have ceiling fans. The Guest Bath has tiled backsplash and counter tops, large framed mirrow and a separate tub/toilet area. The Master Bedroom has a ceiling fan and a large walk in closet. The Master Bath has tiled countertops and backsplash, large framed mirror, great storage and separate handicap shower and toilet area. 2 inch blinds. Rear carport with storage room. open patio area , great for entertaining. Extra concrete slab for a shop or storage building.

    Zillow last checked:

    Listing updated:

    Listed by:

    Phyllis Butler,

    Compass - Perkins

    Bought with:

    Lauren Hinson, 0995693531

    Magnolia Key Realty & Co. LLC

    Source: ROAM MLS,MLS#: 2025005675MLS Logo

    Facts & features

    Interior

    Bedrooms & bathrooms
    • Bedrooms: 3
    • Bathrooms: 2
    • Full bathrooms: 2
    Rooms
    • Room types: Bedroom, Primary Bedroom, Breakfast Room, Den, Foyer, Kitchen
    Primary bedroom
    • Features: Ceiling Fan(s)
    • Level: First
    • Area: 164.4
    • Width: 12
    Bedroom 1
    • Level: First
    • Area: 115.5
    • Dimensions: 11 x 10.5
    Bedroom 2
    • Level: First
    • Area: 100
    • Dimensions: 10 x 10
    Primary bathroom
    • Features: Water Closet
    Kitchen
    • Features: Pantry
    • Level: First
    • Area: 120
    • Dimensions: 12 x 10
    Heating
    • Central
    Cooling
    • Central Air, Ceiling Fan(s)
    Appliances
    • Included: Electric Cooktop, Dishwasher, Microwave, Range/Oven, Refrigerator
    • Laundry: Electric Dryer Hookup, Inside, Laundry Room
    Features
    • Built-in Features
    • Flooring: Carpet, Ceramic Tile, Tile
    • Attic: Attic Access
    • Number of fireplaces: 1
    Interior area
    • Total structure area: 2,050
    • Total interior livable area: 1,530 sqft

    Property

    Parking
    • Total spaces: 2
    • Parking features: 2 Cars Park, Carport
    • Has carport: Yes
    Features
    • Stories: 1
    • Patio & porch: Patio, Porch
    • Exterior features: Lighting
    • Fencing: Partial
    • Frontage length: 81
    Lot
    • Size: 0.32 Acres
    • Dimensions: 81 x 159.3
    • Features: Landscaped
    Details
    • Parcel number: 01847015
    • Special conditions: Standard

    Construction

    Type & style
    • Home type: SingleFamily
    • Architectural style: Acadian
    • Property subtype: Single Family Residence, Residential
    Materials
    • Brick Siding, Wood Siding, Brick
    • Foundation: Slab
    • Roof: Composition
    Condition
    • New construction: No
    • Year built: 1977

    Utilities & green energy

    • Gas: City/Parish
    • Sewer: Public Sewer
    • Water: Public
    • Utilities for property: Cable Connected

    Community & HOA

    Community
    • Subdivision: Huntington Park
    Location
    • Region: Pride

    Financial & listing details

    • Tax assessed value: $148,500
    • Annual tax amount: $959
    • Date on market: 3/31/2025
    • Listing terms: Cash,Conventional,FHA,VA Loan

    Price history

    DateEventPrice
    8/28/2025Sold--
    Source: ROAM MLS #2025005675 Report a problem
    7/16/2025Pending sale$170,000$111/sqft
    Source: ROAM MLS #2025005675 Report a problem
    7/14/2025Price change$170,000-19%$111/sqft
    Source: ROAM MLS #2025005675 Report a problem
    7/7/2025Price change$210,000-4.5%$137/sqft
    Source: ROAM MLS #2025005675 Report a problem
    5/30/2025Price change$220,000-4.3%$144/sqft
    Source: ROAM MLS #2025005675 Report a problem
    5/5/2025Price change$230,000-4.2%$150/sqft
    Source: ROAM MLS #2025005675 Report a problem
    3/31/2025Listed for sale$240,000$157/sqft
    Source: ROAM MLS #2025005675 Report a problem

    Public tax history

    YearProperty taxesTax assessment
    2025$959 +144%$14,850 +43.5%
    2024$393 -3.5%$10,350
    2023$408 -0.2%$10,350
    2022$408 $10,350
    2021$408 +1.8%$10,350
    2020$401 -71.6%$10,350
    2019$1,413 +1.1%$10,350
    2018$1,398 +242.5%$10,350 -25%
    2017$408 -52.7%$13,800 +47%
    2016$863 +213.1%$9,390 -9.3%
    2015$276 -30%$10,350
    2014$394 $10,350
    2013$394 -70.7%$10,350
    2012$1,347 -3%$10,350
    2011$1,389 $10,350
    2010$1,389 +317.5%$10,350
    2009$333 +8%$10,350
    2008$308 +66.1%$10,350 +13.1%
    2007$186 -1.4%$9,150
    2006$188 -1.6%$9,150
    2005$191 +3.6%$9,150
    2004$185 +477.1%$9,150 +59.1%
    2003$32 $5,750
    2002-- $5,750
    2001-- $5,750
    2000-- $5,750
    Find assessor info on the county website

    Neighborhood: 70770

    Nearby schools

    GreatSchools rating
    Schools provided by the listing agent
    • District: East Baton Rouge

    Source: ROAM MLS. This data may not be complete. We recommend contacting the local school district to confirm school assignments for this home.

    Get a cash offer in 3 minutes
    Find out how much your home could sell for in as little as 3 minutes with a no-obligation cash offer.
    Estimated market value
    $189,700
    Get a cash offer in 3 minutes
    Find out how much your home could sell for in as little as 3 minutes with a no-obligation cash offer.
    Estimated market value
    $189,700