Skip main navigation
Pending
  • $1,489,000

    14224 Laguna Springs Ln, Naples, FL 34114

    4beds
    2,445sqft
    : 
    Loading
    Get pre-qualified
    Single Family Residence, Residential
    Built in 2022
    10,018 Square Feet Lot
    $-- Zestimate®
    $609/sqft
    $587/mo HOA

    What's special

    Four-bedroom three-full-bath homeState-of-the-art storm shuttersExtended driveway
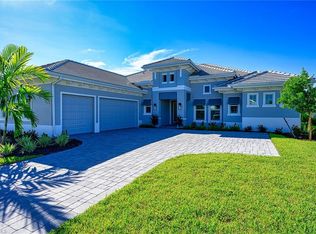
    MOTIVATED SELLER! SELLER FINANCING UP TO 5 YEARS. Welcome to Laguna Springs Lane in prestigious Naples Reserve! Built by Stock Development and loaded with upgrades, this exquisite four-bedroom, three-full-bath home showcases an array of upgrades, creating a luxurious and comfortable living space. The outdoor living area features a granite custom kitchen, ideal for hosting gatherings. State-of-the-art storm shutters have been installed in this living space so, coupled with the impact-resistant windows throughout the home, peace of mind prevails during stormy weather. A fenced-in dog area completes the backyard, should your family include a pet. Go inside the home and enjoy the charm of plantation shutters throughout the home, providing complete privacy and elegance in every room. The exotic granite counters in the kitchen and baths add a touch of elegance. Revel in the beauty of the upgraded flooring that complements the home. The extended driveway leads to the oversized, climate-controlled, three-car garage with epoxy flooring and built-in cabinetry. Between downtown Naples and Marco Island and close to beaches, restaurants, shopping, boating, golf and airports, Naples Reserve offers an impressive lineup of amenities including pickleball, state of-the-art fitness center, tennis, on-site restaurant and poolside tiki bar, volleyball, two dog parks and complementary water sports.
    377 days
    |
    136
    |
    3
    |

    Zillow last checked:

    Listing updated:

    Listed by:

    ML Meade 239-293-4851,

    Premier Sotheby's International Realty,

    Nicholas Mastrangelo 239-572-2025,

    Premier Sotheby's International Realty

    Source: Marco Multi List,MLS#: 2251500MLS Logo

      Facts & features

      Interior

      Bedrooms & bathrooms
      • Bedrooms: 4
      • Bathrooms: 3
      • Full bathrooms: 3
      Primary bedroom
      • Level: Main
      • Area: 221 Square Feet
      • Dimensions: 13 x 17
      Bedroom 2
      • Level: Main
      • Area: 132 Square Feet
      • Dimensions: 11 x 12
      Bedroom 3
      • Level: Main
      • Area: 132 Square Feet
      • Dimensions: 12 x 11
      Bedroom 4
      • Level: Main
      • Area: 132 Square Feet
      • Dimensions: 11 x 12
      Dining room
      • Level: Main
      • Area: 144 Square Feet
      • Dimensions: 12 x 12
      Garage
      • Level: Main
      • Area: 682 Square Feet
      • Dimensions: 22 x 31
      Living room
      • Level: Main
      • Area: 378 Square Feet
      • Dimensions: 18 x 21
      Heating
      • Central
      Cooling
      • Central Air
      Appliances
      • Included: Oven, Cooktop, Dishwasher, Disposal, Dryer, Microwave, Refrigerator, Washer
      • Laundry: Sink
      Features
      • Built-in Features, Custom Mirror, Entrance Foyer, French Doors, Pantry, Tray Ceiling(s), Volume Ceiling(s), Walk-In Closet(s), Breakfast Bar, Double Vanity
      • Flooring: Tile
      • Doors: Impact Doors
      • Windows: Impact Windows
      • Has fireplace: No
      • Furnished: Yes
      Interior area
      • Total structure area: 3,863
      • Total interior livable area: 2,445 sqft
      Video & virtual tour

      Property

      Parking
      • Total spaces: 3
      • Parking features: Attached, Garage Door Opener
      • Attached garage spaces: 3
      Features
      • Levels: One
      • Stories: 1
      • Patio & porch: Lanai
      • Exterior features: Outdoor Kitchen
      • Has private pool: Yes
      • Pool features: Electric Heat, Pool/Spa Combo, Salt Water, Screen Enclosure, Association
      • Has spa: Yes
      • Has view: Yes
      • View description: Trees/Woods
      • Waterfront features: None
      Lot
      • Size: 10,018 Square Feet
      • Dimensions: 75 x 130 x 75 x 130
      • Features: Mid Street Location
      Details
      • Parcel number: 29306000361

      Construction

      Type & style
      • Home type: SingleFamily
      • Architectural style: Contemporary
      • Property subtype: Single Family Residence, Residential
      Materials
      • Block, Stucco
      • Roof: Tile
      Condition
      • Resale
      • Year built: 2022

      Utilities & green energy

      • Sewer: Sewer Central
      • Water: Public

      Community & HOA

      Community
      • Security: Gated with Guard, Gated Community
      • Subdivision: Crane Point & Bimini Isle
      HOA
      • Has HOA: Yes
      • Amenities included: Clubhouse, Dining, Dog Park, Fitness Center, Jogging Path, Pickleball, Playground, Pool, Shuffleboard Court, Tennis Court(s)
      • HOA fee: $587 monthly
      Location
      • Region: Naples

      Financial & listing details

      • Price per square foot: $609/sqft
      • Tax assessed value: $935,548
      • Annual tax amount: $12,057
      • Date on market: 4/27/2026
      • Cumulative days on market: 946 days
      • Listing terms: At Close,Buyer Obtain Mortgage,Cash,Owner Will Carry

        Estimated market value

        Not available

        Estimated sales range

        Not available

        Not available

        Price history

        DateEventPrice
        6/25/2026Pending sale$1,489,000$609/sqft
        Source: SWFLMLS #225061761 Report a problem
        4/27/2026Listed for sale$1,489,000$609/sqft
        Source: SWFLMLS #225061761 Report a problem
        4/14/2026Pending sale$1,489,000$609/sqft
        Source: Marco Multi List #2251500 Report a problem
        2/26/2026Price change$1,489,000-0.7%$609/sqft
        Source: SWFLMLS #225061761 Report a problem
        12/17/2025Price change$1,499,000-6.3%$613/sqft
        Source: Marco Multi List #2251500 Report a problem
        12/8/2025Price change$1,599,000-5.9%$654/sqft
        Source: Marco Multi List #2251500 Report a problem
        7/10/2025Price change$1,699,000-10.6%$695/sqft
        Source: SWFLMLS #225061761 Report a problem
        10/1/2024Listed for sale$1,899,900$777/sqft
        Source: SWFLMLS #224079698 Report a problem
        8/29/2024Listing removed$1,899,900$777/sqft
        Source: SWFLMLS #223053290 Report a problem
        6/11/2024Price change$1,899,900-5%$777/sqft
        Source: SWFLMLS #223053290 Report a problem
        10/4/2023Price change$1,999,000-4.8%$818/sqft
        Source: SWFLMLS #223053290 Report a problem
        7/27/2023Listed for sale$2,100,000+30.8%$859/sqft
        Source: SWFLMLS #223053290 Report a problem
        4/11/2022Sold$1,605,000+1.9%$656/sqft
        Source: Public Record Report a problem
        3/9/2022Pending sale$1,575,000+110.8%$644/sqft
        Source: SWFLMLS #222014595 Report a problem
        3/5/2022Sold$747,095-52.6%$306/sqft
        Source: Public Record Report a problem
        3/2/2022Listed for sale$1,575,000$644/sqft
        Source: SWFLMLS #222014595 Report a problem

        Public tax history

        YearProperty taxesTax assessment
        2025$12,058 +3.9%$935,548 +6.1%
        2024$11,604 +42.3%$882,167 +10%
        2023$8,154 +459%$801,970 +1550.4%
        2022$1,459 +193.3%$48,593 +10%
        2021$497 +1%$44,175
        2020$492 +70.3%$44,175 +71.4%
        2019$289 $25,769
        Find assessor info on the county website

        Monthly payment

        Est. payment

        Payment breakdown

        Explore the cost of this home by adjusting the details. Changes won't be saved.
        All calculations are estimates and provided by Zillow, Inc. for informational purposes only. Actual amounts may vary.
        HOA fees may include property taxes on listings classified as Co-Ops. Contact the listing agent and/or owner for fee details.
        Mortgage interest rates are dependent on a number of factors, including credit score, down payment, and repayment length. Interest rate data provided by Zillow Group Marketplace, Inc. as of 1/1/1970 from various mortgage lenders with which we have lead or other similar arrangements; the Estimated Payment is an average of those rates.
        See how much you could borrow to make a competitive offer.

        Climate risks

        Neighborhood: 34114

        Getting around

        0 / 100
        Car-Dependent
        29 / 100
        Somewhat Bikeable

        Nearby schools

        GreatSchools rating

        A local agent can set up tours, give advice and negotiate with sellers.

        A local lender can help you make sure your offer is ready when you are.

        Browse local experts

        Similar homes