Skip main navigation
Off market
Street View
  • $1,008,600

    14224 Rock Canyon Dr, Centreville, VA 20121

    5beds
    4,652sqft
    SingleFamily
    Built in 1988
    7,840 Square Feet Lot
    $1,008,600 Zestimate®
    $217/sqft
    $4,616 Estimated rent

    Home value

    $1,008,600

    $958,000 - $1.06M

    $4,616/mo

    Zestimate® history
    Loading
    Loading...

    Owner options

    List your home for rent

    $4,616/mo

    Rent Zestimate®

    Find your next renter with Zillow Rental Manager. Plus, with online applications, you can quickly screen prospective tenants – for free.

    Learn more

    $4,616/mo

    Rent Zestimate®

    Refinance and save

    $6,484/mo

    Est. payment

    Refinancing to a lower rate could help reduce your monthly payments and save thousands over the life of the loan.

    See today's rates

    $6,484/mo

    Est. payment

    Explore your selling options

    Work with a Zillow partner agent

    Leverage their expertise and Zillow's premium Showcase listings to get your home seen by more buyers.

    Get started

    List with your own agent

    Get your home in front of millions of buyers by listing it on Zillow.

    Learn how to do it

    Sell it yourself

    Take full control of how buyers see your home on Zillow by listing For Sale by Owner (FSBO).

    List your home

    What's special

    PatioWalk-in closetRemodeled kitchenCeramic tile floorsSeparate dining areaNew carpet

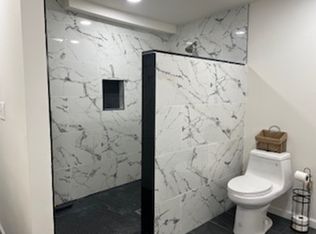
    **THE BRADWELL FLOOR PLAN MODEL FEATURES 5/6 BEDROOMS, 3 1/2 BATHS & APPROXIMATELY 4,566' OF FINISHED SQ. FT. ON (3) LEVELS . ** CLEVERLY DESIGNED FOR COMFORT, THE BRADWELL INCLUDES MANY ATTRACTIVE & FUNCTIONAL DESIGNED FEATURES. ** ENTER INTO THE ELEGANT, REMODELED (2) STORY FOYER WITH NEW WROUGHT IRON BALUSTERS, HARDWOOD STAIRS & FLOORING AND MAGNIFICANT LIGHT FIXTURE. **THE FOYER IS FLANKED BY A FULL LIBRARY/DEN/POSSIBLE 6TH BDRM TO THE LEFT AND A STEP DOWN TO THE GRACIOUS HUGE LIVING & ADJACENT DINING ROOMS ON THE RIGHT. ** A FULLY EQUIPPED, GOURMET REMODELED KITCHEN FEATURES, MAPLE CABINETS WITH A CINNAMON GLAZE, STAINLESS STEEL APPLIANCES, DOUBLE OVENS, INSTANT HOT WATER FAUCET, CERAMIC TILE FLOORS, COOKTOP, PANTRY, SEPARATE DINING AREA, ISLAND, AND THE LIST GOES ON AND ON. ** THE STUNNING & BEAUTIFULLY APPOINTED FAMILY/GATHERING ROOM W/CATHEDRAL CEILING, WOOD FLOORS, GAS FIREPLACE, HUGE WINDOWS, DECK VIEW & CEILING FAN LEAD TO A PRIVATE, SECLUDED, DECK DRAPED BY A CANOPY OF MATURE TREES AND LUSH LANDSCAPING ON A DENSELY WOODED LOT. * (4) BEDROOMS UPSTAIRS HAVE "NEW CARPET" JUST INSTALLED & CEILING FANS. *A LUXURIOUS MASTER SUITE W/GRAND REMODELED HEATED FLOOR & TOWEL RACK IN THE BATHROOM & WALK-IN CLOSET IS A SERENE OWNER'S RETREAT! ** A FULL, REMODELED HALL BATHROOM & LAUNDRY FACILITY COMPLETE THE UPPER LEVEL. ** FULL FINISHED WALK-OUT BASEMENT HAS MULTIPLE FOCAL POINTS - MEDIA AREA, (3) STORAGE CLOSETS, BEDROOM WITH EXPANSIVE CLOSET SPACE, FULL BATH, REC AREA, WORKSHOP & ACCESS TO THE LANDSCAPED PATIO. ****ADDITIONAL BUT NOT ENDLESS FEATURES INCLUDE: RECESSED LIGHTING, POCKET DOORS, MIRRORS, GLASS DOORS, GARAGE AND WORKSHOP SHELVING, WINDOWS REPLACED, UNDERGROUND SPRINKLER SYSTEM, HEAT PUMP & ATTIC BLOWER REPLACED - 2019, FURNACE & AC REPLACED , HOT WATER HEATER REPLACED, STUNNING WINDOW TREATMENTS AND NEW UPPER LEVEL CARPET INSTALLED 08/2021**** THIS IS AN EXCEPTIONAL PROPERTY & UNFORGETABLE!

    This property is not currently displayed as for sale or rent on Zillow. This may be different from what's on other websites or public sources.

    Facts & features

    Interior

    Bedrooms & bathrooms
    • Bedrooms: 5
    • Bathrooms: 4
    • Full bathrooms: 3
    • 1/2 bathrooms: 1
    Heating
    • Forced air, Heat pump
    Cooling
    • Central
    Appliances
    • Included: Dishwasher, Dryer, Microwave, Refrigerator, Washer
    Features
    • Flooring: Tile, Carpet, Hardwood, Slate
    • Has fireplace: Yes
    Interior area
    • Total interior livable area: 4,652 sqft

    Property

    Parking
    • Parking features: Garage - Attached
    Features
    • Exterior features: Vinyl, Brick
    Lot
    • Size: 7,840 Square Feet
    Details
    • Parcel number: 0653040086

    Construction

    Type & style
    • Home type: SingleFamily
    Materials
    • brick
    • Roof: Other
    Condition
    • Year built: 1988

    Community & HOA

    HOA
    • Has HOA: Yes
    • HOA fee: $222 monthly
    Location
    • Region: Centreville

    Financial & listing details

    • Price per square foot: $217/sqft
    • Tax assessed value: $917,080
    • Annual tax amount: $10,601

    Price history

    DateEventPrice
    10/1/2021Sold$855,000+10.2%$184/sqft
    Source: Bright MLS #VAFX2014858 Report a problem
    9/27/2021Pending sale$776,000$167/sqft
    Source: Bright MLS #VAFX2014858 Report a problem
    8/22/2021Contingent$776,000$167/sqft
    Source: Bright MLS #VAFX2014858 Report a problem
    8/18/2021Listed for sale$776,000+168.5%$167/sqft
    Source: Bright MLS #VAFX2014858 Report a problem
    10/1/1998Sold$289,000$62/sqft
    Source: Public Record Report a problem

    Public tax history

    YearProperty taxesTax assessment
    2025$10,601 +7.4%$917,080 +7.7%
    2024$9,869 +4.3%$851,900 +1.6%
    2023$9,460 +3.9%$838,240 +5.3%
    2022$9,103 $796,080 +25.6%
    2021-- $633,950 +8.3%
    2020$6,930 +2.9%$585,560 +2.9%
    2019$6,736 +3%$569,140 +3%
    2018$6,539 +4.2%$552,530 +2.2%
    2017$6,279 +0.2%$540,790
    2016$6,265 +6.9%$540,790 +3%
    2015$5,859 +4.6%$525,010 +4.4%
    2014$5,600 $502,940 +3.1%
    2013-- $487,940
    2012-- $487,940 +3.3%
    2011-- $472,260 +3.9%
    2010-- $454,390 -2.2%
    2009-- $464,390 -12.3%
    2008-- $529,670 -11.9%
    2007-- $601,400 +64.4%
    2003-- $365,920 +10.2%
    2002-- $331,920 +17.7%
    2001-- $282,100
    Find assessor info on the county website

    Neighborhood: 20121

    Nearby schools

    GreatSchools rating
    Schools provided by the listing agent
    • Elementary: CENTREVILLE
    • Middle: LIBERTY
    • High: CENTREVILLE
    • District: FAIRFAX COUNTY PUBLIC SCHOOLS

    Source: The MLS. This data may not be complete. We recommend contacting the local school district to confirm school assignments for this home.

    Get a cash offer in 3 minutes
    Find out how much your home could sell for in as little as 3 minutes with a no-obligation cash offer.
    Estimated market value
    $1,008,600
    Get a cash offer in 3 minutes
    Find out how much your home could sell for in as little as 3 minutes with a no-obligation cash offer.
    Estimated market value
    $1,008,600